This is a carousel with tiles that activate property listing cards. Use the previous and next buttons to navigate.
1/1
$790,000
This is a carousel with tiles that activate property listing cards. Use the previous and next buttons to navigate.
1/1
Property Description
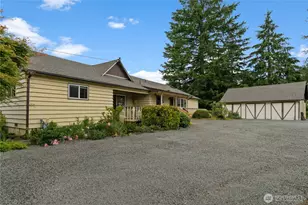
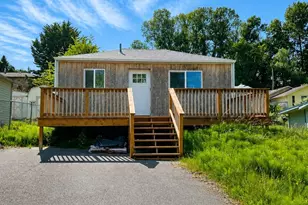
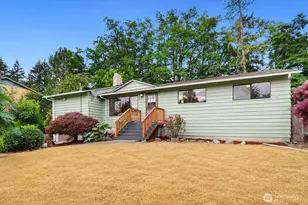
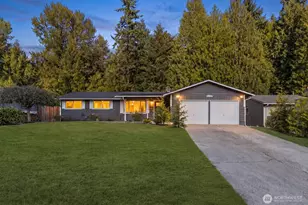
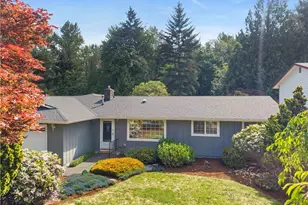
Price Reduced! Rare opportunity for primary residence, 2 rental units or flexible multi-generational living - all on a private 1-acre parcel surrounded by country charm and established trees and gardens. This versatile property offers a lock-off living option with 2 separate entries and distinct living areas under one roof. Features include 3 bedrooms, 2 bathrooms, den, 2 living rooms, and 2 additional finished flex rooms. One living area showcases a mid-century vibe with stone-faced gas fireplace and refinished hardwood floors. Country-style eat-in kitchen adds warmth and functionality. Outside you'll find a vintage 3-car garage with standing-height attic storage, plus barn/storage building, chicken coop, and garden shed. Covered front porch and wraparound deck lead to a secluded hot tub retreat overlooking expansive grounds with mature apple and Asian pear trees, raspberries, blueberries, and abundant flowering trees and shrubs. Authentic old-growth timber siding, new roof in 2025, and brand-new septic system provide lasting value and peace of mind.
Full Property Details
Full Property Details for 17012 SE 128th St
General
- Sold For: $790,000
- Taxes: $8,466 (2026)
- Status: Closed
- Type: Single Family
- Source: NWMLS
- MLS ID: 2475609
- Added to Site: 121 day(s) ago
Interior
- Interior Features: Second Primary Bedroom, Ceiling Fan(s), Dbl Pane/Storm Window, Dining Room, Fireplace, Walk-In Closet(s), Water Heater
- Fireplace: Yes
- Number of Fireplaces: 2
- Fireplace(s): Gas, See Remarks
- Appliances: Dishwasher(s), Dryer(s), Refrigerator(s), See Remarks, Stove(s)/Range(s), Washer(s)
- Flooring: Hardwood, Vinyl, Carpet
Rooms
Bathrooms
- Total Bathrooms: 2
- Full Bathrooms: 1
- 3/4 Bathrooms: 1
- Main Floor Baths: 2
- Main - 3/4 Baths: 1
Bedrooms
- Total Bedrooms: 3
- Bedrooms Main: 3
Additional Information
- Amenities: Barn, Cable TV, Deck, Fenced-Fully, Gated Entry, Patio, RV Parking, Stable
- Security/Safety: Fully Fenced, Security Gate
Parking
- Covered Spaces: 4
- Uncovered Spaces: 10
- Parking Features: Driveway, RV Parking
Location
- Area: 350 - Renton/Highlands
- County: King
- Subdivision: Briarwood
- Driving Directions: From I-405, East on NE 4th which turns into SE 128th St. Follow to home on the Right.
- Direction Faces: East
School Information
- High School District: Issaquah
- Elementary School: Briarwood Elem
- Middle School: Maywood Mid
- High School: Liberty Snr High
Heating & Cooling
- Air Conditioning: Yes
- Cooling Type: Forced Air
- Heating Type: Forced Air
- Water Heater: gas
Utilities
- Sewer: Septic Tank
- Water: Public
Structural Information
- Architectural Style: Traditional
- Structure Type: House
- Exterior Const.: Wood
- Basement Desc.: None
- Foundation: Pillar/Post/Pier, Poured Concrete
- Roof: Composition
- Entry Location: Main
- Square Feet: 2,330
- Finished Total: 2,330 Sq. Ft.
- Year Built: 1921
- Property Condition: Good
Lot Features
- Property View: Territorial
- Lot Size (Acres): 1.08
- Lot Size (Sq. Ft.): 47,044
- Lot Size Source: Realist
- Topography: Level
- Lot Features: Paved, Secluded
- Trees/Vegetation: Fruit Trees, Garden Space, Pasture, Wooded
Financial Considerations
- Tax Amount: $8,466
- Tax Year: 2026
- Terms: Cash, Conventional, FHA, VA Loan
Disclosures and Reports
- Special Conditions: None
- Inclusions: Dishwasher(s), Dryer(s), Refrigerator(s), See Remarks, Stove(s)/Range(s), Washer(s)
- Property ID: 1223059019
Listed by Mindy Smart | John L. Scott, Inc. | (425) 392-1211
Sold by Stephen Ku | Real Broker LLC
Get Pre-Approved Today
Schools
Schools serving 17012 SE 128th St
School District:Issaquah School District
| Name | Grades | Distance |
|---|---|---|
Apollo Elementary School 15025 Southeast 117th Street, Renton, WA 98059 | K-5 | 1.3 mi |
Maywood Middle School 14490 168th Avenue Southeast, Renton, WA 98059 | 6-8 | 1.2 mi |
Liberty Sr High School 16655 Southeast 136th Street, Renton, WA 98059 | 9-12 | 0.6 mi |
Disclaimer:
School attendance boundaries provided by ATTOM Data Solutions and are for reference only. Contact the school directly to verify enrollment eligibility.
Price & Sales History for 17012 SE 128th St
Date
Details
Price
Change
Source
8/31/2026
Sold
$790,000
-7.06%
MLS
7/10/2026
Price Reduced
$850,000
-2.86%
MLS
6/11/2026
Listed
$875,000
—
MLS
Disclaimer: Historical sales information is derived from public records provided by the county offices. Information is not guaranteed and should be independently verified.
17012 SE 128th Street, Renton, WA 98059 (MLS# 2475609) is a Single Family property that was sold at $790,000 on August 31, 2026. Want to learn more about 17012 SE 128th Street? Do you have questions about finding other Single Family real estate for sale in Renton? You can browse all Renton real estate or contact a Coldwell Banker agent to request more information.