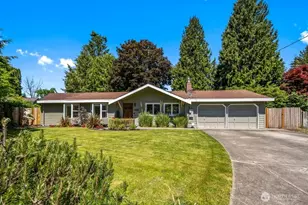
This is a carousel with tiles that activate property listing cards. Use the previous and next buttons to navigate.
1/1
$800,000
This is a carousel with tiles that activate property listing cards. Use the previous and next buttons to navigate.
1/1
Property Description
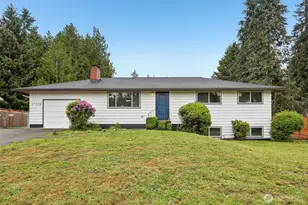
Fantastic 4-bedroom, 3 bath home with 2 primary bedrooms, one up and one on the main floor backing to Park/ Greenbelt. Western exposure from a huge 6 yr old Timber Tech deck with gas stub! Coziness abounds in this 2600 sq ft home with 2nd Primary on the main plus 2nd bedroom or study on the main. Lots of updating in this home. Updated kitchen with cherry cabinets, quartz counter tops, eating bar, New kitchen appliances in '22 &'23. Heated tile floors in kitchen, nook/dining area. New plumbing thu out most of the home. Roof approx. 13 years old. New gutters and downspouts. Milgard Windows, New light fixtures thru out. Skylights, 600+ sqft addition boasts spacious primary bedroom with deck. 2 walk-in closets with closet systems, 5 piece master bath. Living room with Gas Fireplace & tile mantle. Huge loft area up great for movie night with wet bar and mini fridge. Central Vac. Exterior paint about 6 yrs old. Fully fenced back yard with storage shed backs to community park/open area. Park has a playground and dog park area. Big, extra deep 2 car garage with room to add a mud room. Crawl space with new insulation and vapor barrier. A/C. Home wired for generator. Home pre-inspected. Sewer line was re-lined in 2019. Close to shopping and freeways.
Full Property Details
Full Property Details for 17035 136th Pl SE
General
- Sold For: $800,000
- HOA FEE: $36/month
- Taxes: $7,414 (2025)
- Status: Closed
- Type: Single Family
- Source: NWMLS
- MLS ID: 2499181
- Added to Site: 53 day(s) ago
Interior
- Interior Features: Bath Off Primary, Built-In Vacuum, Dbl Pane/Storm Window, Dining Room, Fireplace, High Tech Cabling, Security System, Skylight(s), Walk-In Closet(s), Water Heater, Wet Bar, Wired for Generator
- Fireplace: Yes
- Number of Fireplaces: 1
- Fireplace(s): Gas
- Appliances: Dishwasher(s), Dryer(s), Garbage Disposal, Microwave(s), Refrigerator(s), Stove(s)/Range(s), Washer(s)
- Flooring: Ceramic Tile, Hardwood, Vinyl, Carpet
Rooms
Bathrooms
- Total Bathrooms: 3
- Full Bathrooms: 3
- Upper - Full Baths: 2
- Main Floor Baths: 1
Bedrooms
- Total Bedrooms: 4
- Bedrooms Upper: 2
- Bedrooms Main: 2
Additional Information
- Amenities: Deck, Fenced-Fully, Gas Available, High Speed Internet, Outbuildings
- Security/Safety: Fully Fenced, Security System
Parking
- Garage: Yes
- Attached garage: Yes
- Covered Spaces: 2
- Parking Features: Attached Garage
Location
- Area: 340 - Renton/Benson Hill
- County: King
- Subdivision: Fairwood
- Building Name: Fairwood Park Div 2
- Driving Directions: From SR169 right/South on 140th Way SE. Right on SE 171st Pl. Left on SE 171st Pl, Right on 136th pl SE, Home on Left.
- Direction Faces: East
School Information
- High School District: Renton
- Elementary School: Renton Park Elem
- Middle School: Nelsen Mid
- High School: Lindbergh Snr High
Community
- Association: Yes
- Assoc. Fees Include: Common Area Maintenance
Heating & Cooling
- Air Conditioning: Yes
- Cooling Type: Central Air, Forced Air
- Heating Type: Forced Air, Radiant
- Water Heater: Gas
Utilities
- Sewer: Sewer Connected
- Water: Public
Structural Information
- Structure Type: House
- Exterior Const.: Wood
- Basement Desc.: None
- Foundation: Poured Concrete
- Roof: Composition
- Entry Location: Main
- Square Feet: 2,600
- Finished Total: 2,600 Sq. Ft.
- Year Built: 1967
- Property Condition: Very Good
Lot Features
- Property View: Territorial
- Lot Size (Acres): 0.2238
- Lot Size (Sq. Ft.): 9,750
- Lot Size Source: Realist
- Topography: Level, Partial Slope
- Lot Features: Curbs, Paved, Sidewalk
Financial Considerations
- Association Fee: $36
- Assoc Fee Freq.: Monthly
- Tax Amount: $7,414
- Tax Year: 2025
- Terms: Cash, Conventional
Disclosures and Reports
- Special Conditions: None
- Inclusions: Dishwasher(s), Dryer(s), Garbage Disposal, Leased Equipment, Microwave(s), Refrigerator(s), Stove(s)/Range(s), Washer(s)
- Property ID: 2473100210
Listed by Loren C. Kenkman | John L. Scott Woodinville | (425) 486-8700
Sold by Shannon Woodcock | The Cascade Team
Get Pre-Approved Today
Schools
Schools serving 17035 136th Pl SE
School District:Renton School District
| Name | Grades | Distance |
|---|---|---|
Renton Park Elementary School 16828 128th Avenue Southeast, Renton, WA 98058 | K-5 | 0.5 mi |
Nelsen Middle School 2403 Jones Avenue South, Renton, WA 98055 | 6-8 | 1.9 mi |
Lindbergh Senior High School 16426 128th Avenue Southeast, Renton, WA 98058 | 9-12 | 0.5 mi |
Disclaimer:
School attendance boundaries provided by ATTOM Data Solutions and are for reference only. Contact the school directly to verify enrollment eligibility.
Price & Sales History for 17035 136th Pl SE
Date
Details
Price
Change
Source
5/22/2026
Sold
$800,000
—
MLS
4/02/2026
Listed
$800,000
—
MLS
Disclaimer: Historical sales information is derived from public records provided by the county offices. Information is not guaranteed and should be independently verified.
17035 136th Place SE, Renton, WA 98058 (MLS# 2499181) is a Single Family property that was sold at $800,000 on May 22, 2026. Want to learn more about 17035 136th Place SE? Do you have questions about finding other Single Family real estate for sale in Renton? You can browse all Renton real estate or contact a Coldwell Banker agent to request more information.