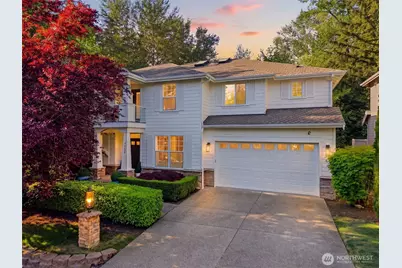
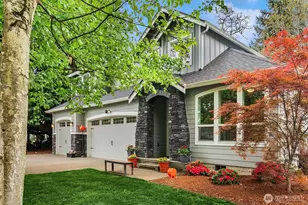
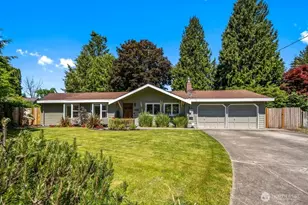
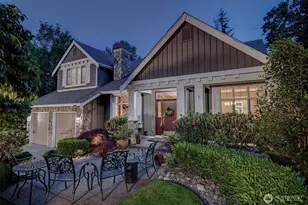
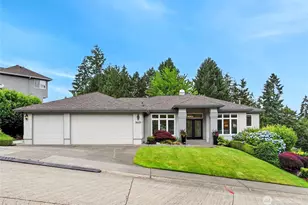
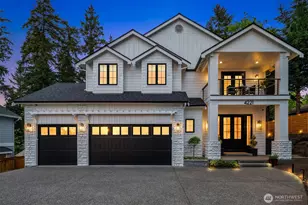
This is a carousel with tiles that activate property listing cards. Use the previous and next buttons to navigate.
1/1
$2,225,000
This is a carousel with tiles that activate property listing cards. Use the previous and next buttons to navigate.
1/1
Property Description
Masterfully remodeled throughout 2024-2025, this exceptional Windstone residence presents a seamless fusion of refined elegance & purposeful design. Soaring ceilings and gracious formal spaces - including a private den & dedicated dining room - flow effortlessly into a spectacular chef's kitchen appointed w only the finest finishes. The showpiece kitchen is anchored by a waterfall quartz island, custom white oak cabinetry, and professional-grade appliances, including Thermador full-size refrigerator & freezer columns, Wolfe double oven range & micro, dual Thermador Emerald dishwashers, a Sub-Zero beverage refrigerator, Miele built-in coffee system & an oversized wine storage unit. New flooring extends seamlessly throughout, while two new York furnaces and air conditioning units deliver year-round comfort & exceptional efficiency. An elegant staircase leads to the upper level, where the expansive primary suite w walk-in closet & luxurious five-piece bath. 3 additional bedrooms, 2 full bathrooms, a utility room & a generous rec room complete this floor. The lower level has been thoughtfully transformed into a 1,120 square foot retreat, w a private bedroom, dedicated fitness area, laundry, and a fully appointed ADU/in-law suite - offering exceptional versatility for multigenerational living or guest accommodations. Ideally situated adjacent to the private Windstone community park & dead-end location w serene views of city-owned greenbelt. Sought-after Issaquah School District.
Full Property Details
Full Property Details for 1737 Mt Baker Ave NE
General
- Sold For: $2,225,000
- HOA FEE: $75/month
- Taxes: $13,818 (2025)
- Status: Closed
- Type: Single Family
- Source: NWMLS
- MLS ID: 2522404
- Added to Site: 104 day(s) ago
Interior
- Interior Features: Second Kitchen, Bath Off Primary, Dbl Pane/Storm Window, Dining Room, Fireplace, Fireplace (Primary Bedroom), Pantry, Security System, Sprinkler System, Vaulted Ceiling(s), Walk-In Closet(s), Water Heater, Wet Bar, Wine/Beverage Refrigerator
- Fireplace: Yes
- Number of Fireplaces: 3
- Fireplace(s): Electric, Gas
- Appliances: Dishwasher(s), Dryer(s), Garbage Disposal, Microwave(s), Refrigerator(s), Stove(s)/Range(s), Washer(s)
- Flooring: Ceramic Tile, Engineered Hardwood, Carpet
Rooms
Bathrooms
- Total Bathrooms: 5
- Full Bathrooms: 4
- Half Bathrooms: 1
- Upper - Full Baths: 3
- Main Floor Baths: 1
- Main - 1/2 Baths: 1
- Lower - Full Baths: 1
Bedrooms
- Total Bedrooms: 5
- Bedrooms Upper: 4
- Bedrooms Lower: 1
Additional Information
- Amenities: Cable TV, Deck, High Speed Internet, Sprinkler System
- Security/Safety: Security System
Parking
- Garage: Yes
- Attached garage: Yes
- Covered Spaces: 3
- Uncovered Spaces: 2
- Parking Features: Attached Garage
Location
- Area: 350 - Renton/Highlands
- County: King
- Subdivision: Coal Creek
- Building Name: Windstone
- Driving Directions: GPS.
- Direction Faces: South
School Information
- High School District: Issaquah
- Elementary School: Newcastle
- Middle School: Maywood Mid
- High School: Liberty Snr High
Community
- Association: Yes
- Assoc. Fees Include: Common Area Maintenance
Heating & Cooling
- Air Conditioning: Yes
- Cooling Type: Central Air, Heat Pump
- Heating Type: 90%+ High Efficiency, Forced Air, Heat Pump
- Water Heater: Gas
Utilities
- Sewer: Sewer Connected
- Water: Public
Structural Information
- Architectural Style: Craftsman
- Structure Type: House
- Builder: Greacen Homes
- Exterior Const.: Stone, Wood, Wood Products
- Basement Desc.: Daylight, Finished
- Foundation: Poured Concrete
- Roof: Composition
- Entry Location: Lower, Main
- Square Feet: 4,834
- Finished Total: 4,834 Sq. Ft.
- Year Built: 2008
- Property Condition: Updated/Remodeled
Lot Features
- Property View: Territorial
- Lot Size (Acres): 0.2624
- Lot Size (Sq. Ft.): 11,430
- Lot Size Source: Tax records
- Topography: Level, Partial Slope
- Lot Features: Cul-De-Sac, Curbs, Paved, Sidewalk
Financial Considerations
- Association Fee: $75
- Assoc Fee Freq.: Monthly
- Tax Amount: $13,818
- Tax Year: 2025
- Terms: Cash, Conventional
Disclosures and Reports
- Special Conditions: None
- Inclusions: Dishwasher(s), Dryer(s), Garbage Disposal, Leased Equipment, Microwave(s), Refrigerator(s), Stove(s)/Range(s), Washer(s)
- Property ID: 9477550030
- Block: 2
- Lot Number: 3
Listed by Scott H. Lansing | Berkshire Hathaway HS NW | (206) 932-4500
Sold by Christy Beach | Redfin
Get Pre-Approved Today
Schools
Schools serving 1737 Mt Baker Ave NE
School District:Issaquah School District
| Name | Grades | Distance |
|---|---|---|
Newcastle Elementary School 8400 136th Ave SE, Newcastle, WA 98059 | K-5 | 1.4 mi |
Cougar Mountain Middle School, Issaquah, WA 1929 Northwest Talus Drive, Issaquah, WA 98027 | 6-8 | 4.1 mi |
Liberty Sr High School 16655 Southeast 136th Street, Renton, WA 98059 | 9-12 | 2.3 mi |
Disclaimer:
School attendance boundaries provided by ATTOM Data Solutions and are for reference only. Contact the school directly to verify enrollment eligibility.
Price & Sales History for 1737 Mt Baker Ave NE
Date
Details
Price
Change
Source
7/16/2026
Sold
$2,225,000
-3.18%
MLS
5/15/2026
Listed
$2,298,000
—
MLS
Disclaimer: Historical sales information is derived from public records provided by the county offices. Information is not guaranteed and should be independently verified.
1737 Mt Baker Avenue NE, Renton, WA 98059 (MLS# 2522404) is a Single Family property that was sold at $2,225,000 on July 16, 2026. Want to learn more about 1737 Mt Baker Avenue NE? Do you have questions about finding other Single Family real estate for sale in Renton? You can browse all Renton real estate or contact a Coldwell Banker agent to request more information.