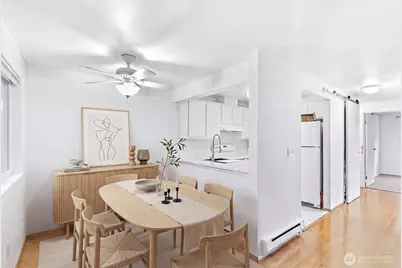
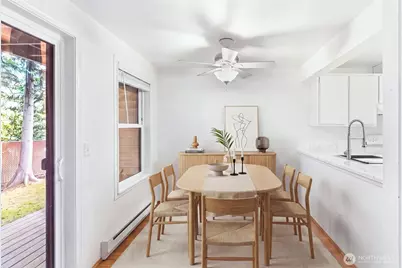
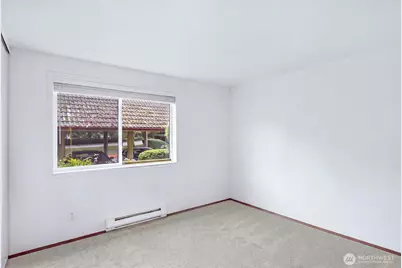
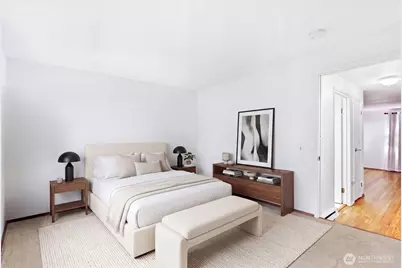
Full Property Details for 17521 118th Ave SE #A10
General
- Price: $220,000
- HOA FEE: $560/month
- Taxes: $2,464 (2026)
- Status: Active
- Type: Condo
- Source: NWMLS
- MLS ID: 2594525
- Updated: 10/14/2026
- Added to Site: 2 day(s) ago
Interior
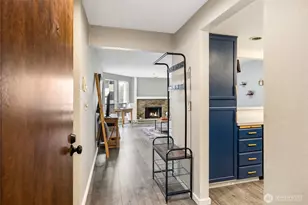
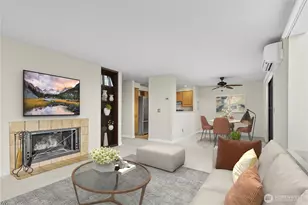
- Interior Features: Cooking-Electric, Dryer-Electric, Fireplace, Washer
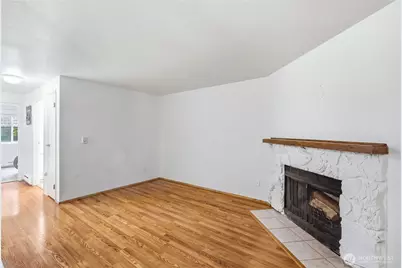
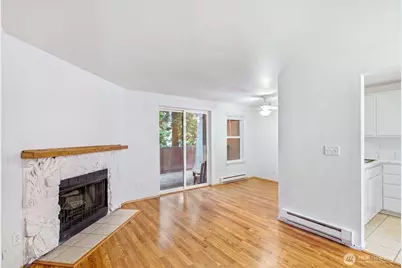
- Fireplace: Yes
- Number of Fireplaces: 1
- Fireplace(s): Wood Burning
- Appliances: Dishwasher(s), Dryer(s), Garbage Disposal, Microwave(s), Refrigerator(s), Stove(s)/Range(s), Washer(s)
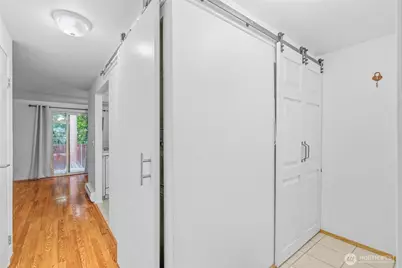
- Flooring: Ceramic Tile, Hardwood, Carpet
- Floor/Window Décor: Blinds
Rooms
- Total Bathrooms: 1
- Full Bathrooms: 1
- Main Floor Baths: 1
- Total Bedrooms: 1
- Bedrooms Main: 1
- Laundry: Electric Dryer Hookup, Washer Hookup
Parking
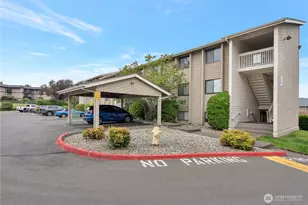
- Carports: Yes
- Covered Spaces: 1
- Parking Features: Carport, Off Street, Uncovered
Location
- Area: 340 - Renton/Benson Hill
- County: King
- Subdivision: Benson Hill

- Building Name: Cascade Park
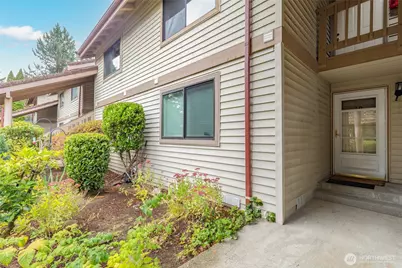
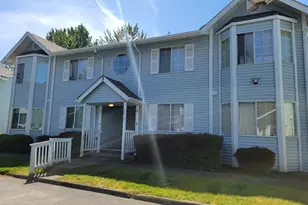
- Driving Directions: From SE Petrovitsky Rd, turn north on 118th Ave SE. In about 200 ft, turn left into Cascade Park. Bear left to Bldg A; Unit A10 is on the first floor.
School Information
- High School District: Renton
- Elementary School: Buyer To Verify
- Middle School: Buyer To Verify
- High School: Buyer To Verify
Community
- Association: Yes
- Assoc. Fees Include: Common Area Maintenance, Lawn Service, Road Maintenance, Sewer, Trash, Water
- Units Assoc/Comm: 119
Heating & Cooling
- Cooling Type: None
- Heating Type: Baseboard
Structural Information
- Structure Type: Condominium
- Exterior Const.: Metal/Vinyl
- Roof: Composition
- Stories in Building: 2
- Square Feet: 608
- Year Built: 1982
- Remodeled/Addition: Yes
Unit Information
Lot Features
- Lot Size (Acres): 8.2623
- Lot Size (Sq. Ft.): 359,906
- Lot Size Source: Realist
- Lot Features: Curbs, Open Space, Paved, Sidewalk
Financial Considerations
- Association Fee: $560
- Assoc Fee Freq.: Monthly
- Tax Amount: $2,464.1
- Tax Year: 2026
- Terms: Cash, Conventional, VA Loan
Disclosures and Reports
- Special Conditions: None
- Inclusions: Dishwasher(s), Dryer(s), Garbage Disposal, Microwave(s), Refrigerator(s), Stove(s)/Range(s), Washer(s)
- Property ID: 1424170100
Listed by Caleigh Van Slambrook | John L. Scott, Inc | (253) 852-9200