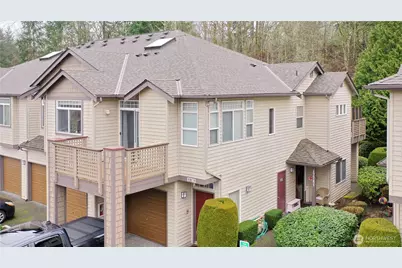
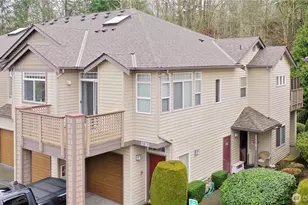
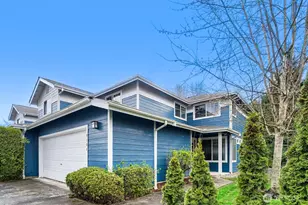
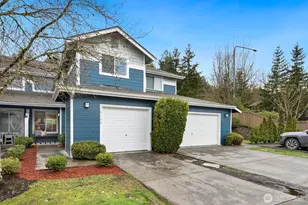
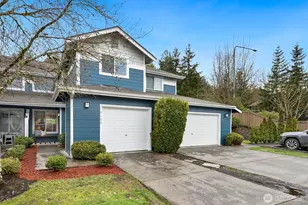
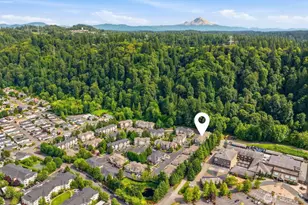
Full Property Details for 17761 134th Ln SE
General
- Sold For: $445,000
- HOA FEE: $519/month
- Taxes: $4,058 (2025)
- Status: Closed
- Type: Condo
- Source: NWMLS
- MLS ID: 2480691
- Added to Site: 235 day(s) ago
Interior
- Interior Features: Cooking-Electric, Dryer-Electric, End Unit, Fireplace, Ground Floor, Ice Maker, Insulated Windows, Primary Bathroom, Sprinkler System, Walk-In Closet(s), Washer, Water Heater
- Fireplace: Yes
- Number of Fireplaces: 1
- Fireplace(s): Gas
- Appliances: Dishwasher(s), Dryer(s), Garbage Disposal, Microwave(s), Refrigerator(s), Stove(s)/Range(s), Washer(s)
- Flooring: Ceramic Tile, Laminate, Vinyl
- Floor/Window Décor: Blinds / Window Treatments
Rooms
- Total Bathrooms: 2
- Full Bathrooms: 1
- 3/4 Bathrooms: 1
- Main Floor Baths: 2
- Main - 3/4 Baths: 1
- Total Bedrooms: 2
- Bedrooms Main: 2
- Laundry: Electric Dryer Hookup, Washer Hookup
Parking
- Garage: Yes
- Covered Spaces: 1
- Uncovered Spaces: 1
- Parking Features: Individual Garage
Location
- Area: 340 - Renton/Benson Hill
- County: King
- Subdivision: Fairwood
- Building Name: Red Mill 1
- Driving Directions: GPS works great.
School Information
- High School District: Kent
- Elementary School: Carriage Crest Elem
- Middle School: Northwood Jnr High
- High School: Kentridge High
Community
- Association: Yes
- Assoc. Fees Include: Common Area Maintenance, Earthquake Insurance, Lawn Service, Road Maintenance, See Remarks, Sewer, Water
- Units Assoc/Comm: 96
Heating & Cooling
- Cooling Type: None
- Heating Type: Forced Air, Wall Furnace
- Water Heater: Electric
Structural Information
- Architectural Style: Craftsman
- Structure Type: Condominium
- Exterior Const.: Metal/Vinyl, Wood
- Roof: Composition
- Entry Location: Main
- Stories in Building: 2
- Square Feet: 1,139
- Year Built: 1998
Unit Information
- Units in Building: 16
- Unit Features: End Unit, Ground Floor, Insulated Windows, Primary Bath, Sprinkler System, Walk-in Closet
Lot Features
- Property View: See Remarks, Territorial
- Lot Size Source: KCR
- Lot Features: Corner Lot, Curbs, Dead End Street, Open Space, Paved, Secluded
Green Features
- Energy Efficient: Insulated Windows
Financial Considerations
- Association Fee: $519
- Assoc Fee Freq.: Monthly
- Tax Amount: $4,058
- Tax Year: 2025
- Terms: Cash, Conventional, FHA, VA Loan
Disclosures and Reports
- Special Conditions: None
- Inclusions: Dishwasher(s), Dryer(s), Garbage Disposal, Leased Equipment, Microwave(s), Refrigerator(s), Stove(s)/Range(s), Washer(s)
- Property ID: 7196090790
Listed by Natalee N. Thurston | Windermere Real Estate JS | (360) 653-2509
Sold by Alicia R. Reid | Coldwell Banker Danforth