No photo available
$978,850 Just Listed
Property Description
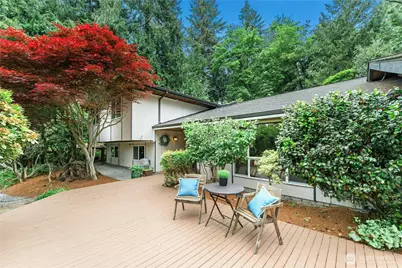
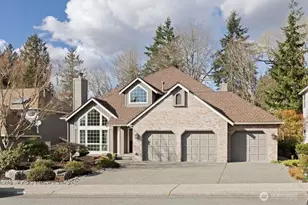
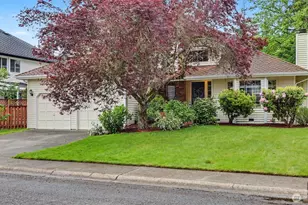
Tucked away in the desirable Carriage Lane community of Fairwood, this beautifully updated home offers the rare combination of space, flexibility, privacy, and outdoor living on a sprawling .41-acre lot. With nearly 3,000 sq ft, 4 bedrooms, and 4 baths, the home is designed to fit a variety of lifestyles with room to spread out, entertain, and truly enjoy Northwest living. A standout feature is the newly added MIL apartment opportunity downstairs, ideal for multi-generational living, guests, rental income, or a private work-from-home setup. Inside, you'll also find multiple living spaces, two cozy fireplaces, abundant natural light, and an updated kitchen with slab granite counters, gas stove, and pantry storage. Step outside and discover what makes this property truly special - a peaceful backyard retreat complete with a private hot tub, expansive gardening area, mature landscaping, and level usable yard space that's becoming increasingly hard to find in Renton. Whether you're gardening, hosting friends, relaxing under the trees, or simply enjoying the quiet setting, this property offers the kind of lifestyle buyers are searching for. Located close to parks, schools, shopping, and commuting routes, homes with this much flexibility, lot size, and outdoor enjoyment rarely come available. Pre-Inspected for your peace of mind. No HOA!
Full Property Details
Full Property Details for 18152 145th Ave SE
General
- Price: $978,850
- Taxes: $9,390 (2026)
- Status: Active
- Type: Single Family
- Source: NWMLS
- MLS ID: 2522662
- Updated: 5/28/2026
- Added to Site: 1 day(s) ago
Interior
- Interior Features: Second Kitchen, Bath Off Primary, Ceiling Fan(s), Dbl Pane/Storm Window, Dining Room, Fireplace, Hot Tub/Spa, Loft, Pantry, Security System, Skylight(s), Vaulted Ceiling(s), Walk-In Closet(s), Water Heater, Wine/Beverage Refrigerator
- Fireplace: Yes
- Number of Fireplaces: 2
- Fireplace(s): Gas, Pellet Stove
- Appliances: Dishwasher(s), Dryer(s), Garbage Disposal, Microwave(s), Refrigerator(s), Stove(s)/Range(s), Washer(s)
- Flooring: Ceramic Tile, Hardwood, Vinyl, Carpet
Rooms
Bathrooms
- Total Bathrooms: 4
- Full Bathrooms: 1
- 3/4 Bathrooms: 2
- Half Bathrooms: 1
- Upper - Full Baths: 1
- Upper - 3/4 Baths: 1
- Main Floor Baths: 1
- Main - 1/2 Baths: 1
- Lower - 3/4 Baths: 1
Bedrooms
- Total Bedrooms: 4
- Bedrooms Upper: 3
- Bedrooms Lower: 1
Additional Information
- Amenities: Deck, Fenced-Fully, Outbuildings, Patio
- Spa: Yes
- Security/Safety: Fully Fenced, Security System
Parking
- Garage: Yes
- Attached garage: Yes
- Covered Spaces: 2
- Parking Features: Driveway, Attached Garage, Off Street
Location
- Area: 340 - Renton/Benson Hill
- County: King
- Subdivision: Fairwood
- Driving Directions: GPS Friendly
- Direction Faces: South
School Information
- High School District: Kent
- Elementary School: Carriage Crest Elem
- Middle School: Northwood Jnr High
- High School: Kentridge High
Heating & Cooling
- Air Conditioning: Yes
- Cooling Type: Ductless, None
- Heating Type: Ductless, Forced Air
- Water Heater: Gas
Utilities
- Sewer: Sewer Connected
- Water: Public
Structural Information
- Structure Type: House
- Exterior Const.: Wood
- Basement Desc.: Daylight, Finished
- Foundation: Poured Concrete
- Roof: Composition
- Entry Location: Main
- Square Feet: 2,934
- Finished Total: 2,934 Sq. Ft.
- Year Built: 1967
- Property Condition: Good
Lot Features
- Property View: Territorial
- Lot Size (Acres): 0.4132
- Lot Size (Sq. Ft.): 18,000
- Lot Size Source: Public Records
- Topography: Level, Sloped, Terraces
- Lot Features: Paved
- Trees/Vegetation: Garden Space, Wooded
Financial Considerations
- Tax Amount: $9,390.29
- Tax Year: 2026
- Terms: Cash, Conventional, FHA
Disclosures and Reports
- Special Conditions: None
- Inclusions: Dishwasher(s), Dryer(s), Garbage Disposal, Microwave(s), Refrigerator(s), Stove(s)/Range(s), Washer(s)
- Property ID: 1402200620
Listed by Susan Camerer | Windermere Real Estate/PSR Inc | (425) 235-7777
Get Pre-Approved Today
Get a Great Insurance Rate
Schools
Schools serving 18152 145th Ave SE
School District:Kent School District
| Name | Grades | Distance |
|---|---|---|
Carriage Crest Elementary School 18235 140th Avenue Southeast, Renton, WA 98058 | K-5 | 0.5 mi |
Northwood Middle School, Renton, WA 17007 Southeast 184th Street, Renton, WA 98058 | 6-8 | 1.6 mi |
Kentridge High School 12430 Southeast 208th Street, Kent, WA 98031 | 9-12 | 2 mi |
Disclaimer:
School attendance boundaries provided by ATTOM Data Solutions and are for reference only. Contact the school directly to verify enrollment eligibility.
Price & Sales History for 18152 145th Ave SE
Date
Details
Price
Change
Source
5/27/2026
Listed
$978,850
50.59%
MLS
4/28/2020
Sold
$650,000
—
Public Record
Disclaimer: Historical sales information is derived from public records provided by the county offices. Information is not guaranteed and should be independently verified.
Tax History
Tax History for 18152 145th Ave SE
Year
Property Taxes
Change
Tax Assessment
Change
2024
$8,880
9%
$833,000
5%
2024
$8,127
-6%
$794,000
—
2022
$8,685
12%
$794,000
25%
2021
$7,745
—
$635,000
11%
2021
$7,745
3%
$570,000
2%
2020
$7,555
8%
$559,000
4%
2019
$7,013
8%
$535,000
19%
2018
$6,511
4%
$448,000
6%
2017
$6,260
-3%
$424,000
1%
2016
$6,453
3%
$419,000
4%
2015
$6,285
15%
$403,000
22%
2014
$5,488
—
$331,000
—
Disclaimer: Historical tax information is derived from public records provided by the county offices. Information is not guaranteed and should be independently verified.
Estimate the Cost
Estimate the Cost for 18152 145th Ave SE
18152 145th Avenue SE, Renton, WA 98058 (MLS# 2522662) is a Single Family property with 4 bedrooms, 1 full bathroom and 3 partial bathrooms. 18152 145th Avenue SE is currently listed for $978,850 and was received on May 27, 2026. Want to learn more about 18152 145th Avenue SE? Do you have questions about finding other Single Family real estate for sale in Renton? You can browse all Renton real estate or contact a Coldwell Banker agent to request more information.