No photo available
$789,950 Just Listed
Property Description
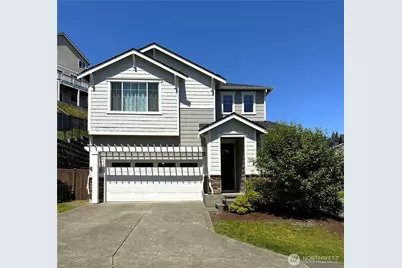
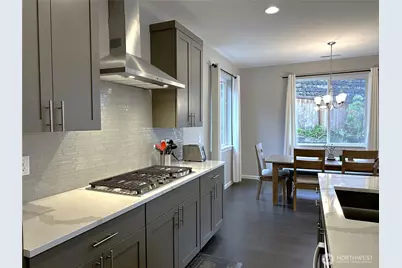
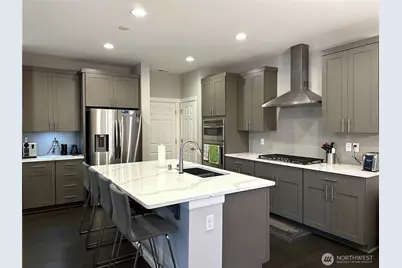
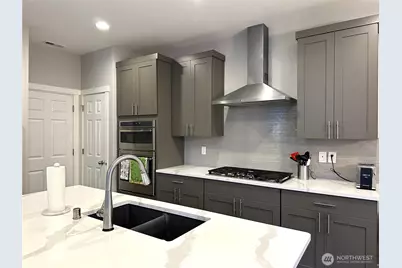
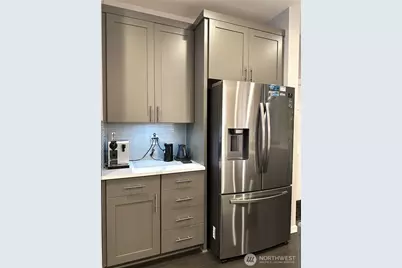
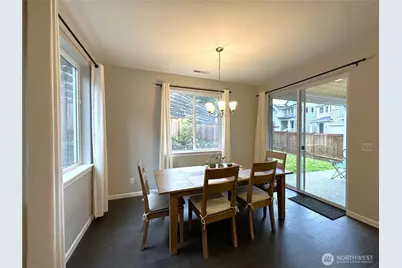
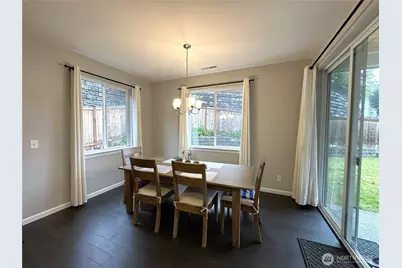
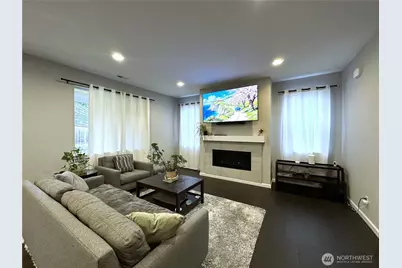
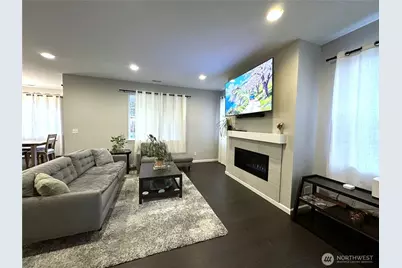
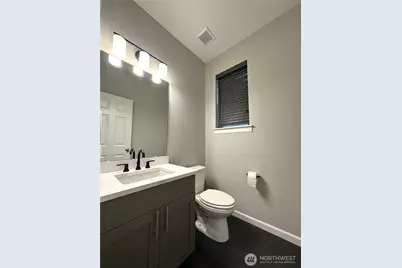
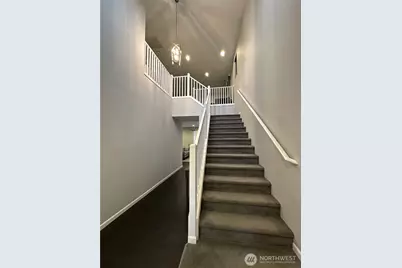
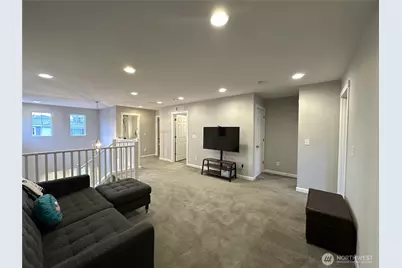
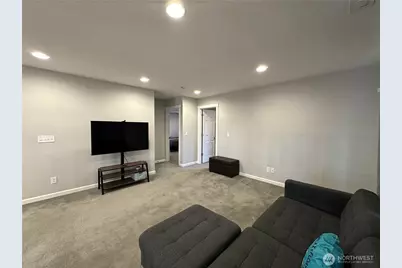
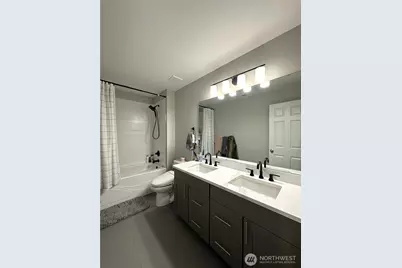
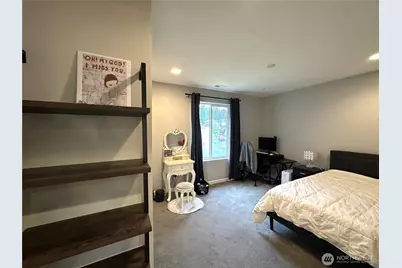
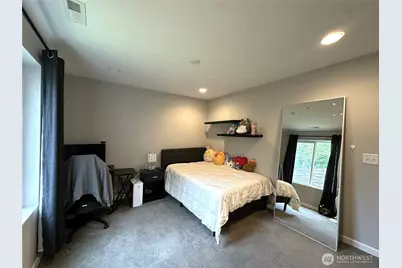
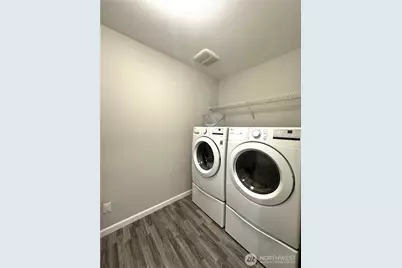
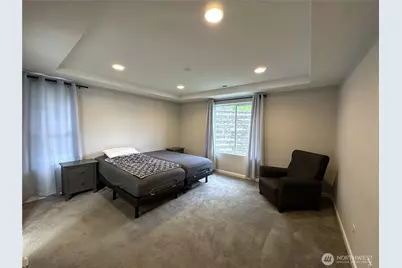
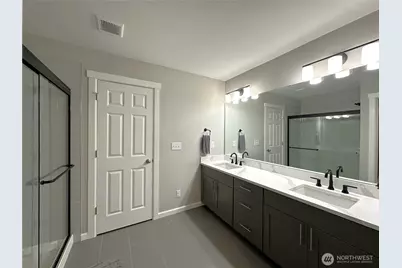
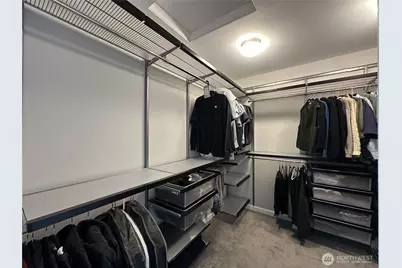
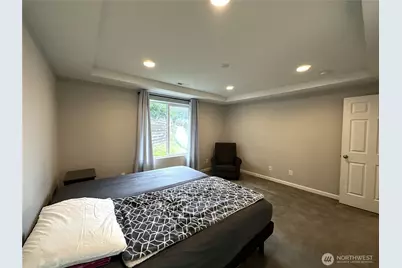
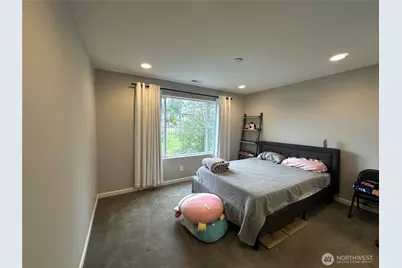
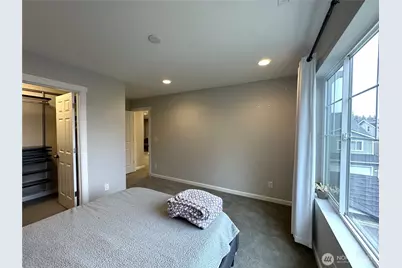
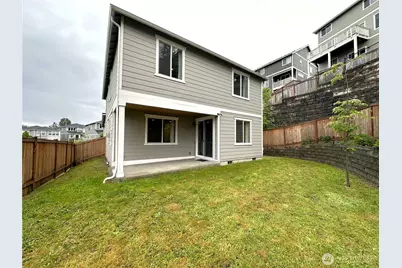
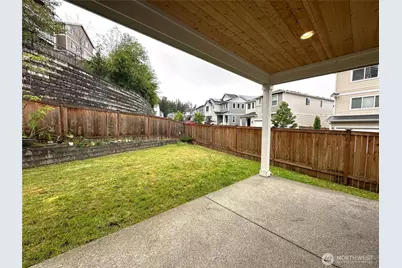
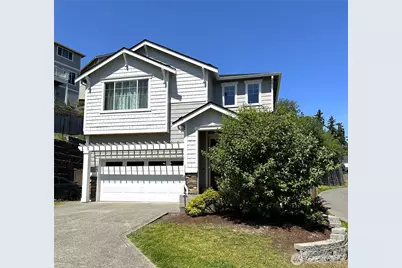
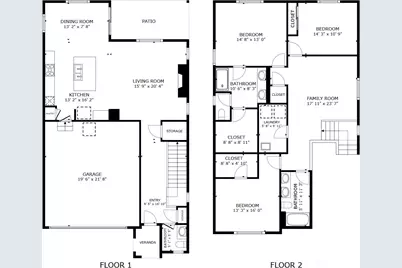
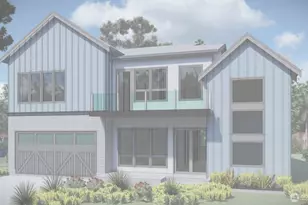
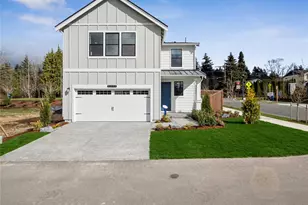
Beautifully upgraded home on a desirable corner lot in a sought-after Renton location! Built with the premium package and thoughtfully enhanced throughout, this home combines modern style, comfort, and functionality.Inside, you'll find engineered hardwood floors, upgraded carpet, and an open-concept layout filled with natural light. The gourmet kitchen features upgraded cabinetry with soft-close drawers and cabinets, quartz countertops, premium stainless steel appliances, a double oven and microwave combo, gas cooktop, and upgraded range hood.Upstairs, all three bedrooms include custom closet systems designed for maximum organization and storage. The spacious primary suite offers a relaxing retreat with spa like bathroom and walk-in-closet, while the large second living/family room provides flexible space for a media room, office, playroom, or additional lounge area. Central A/C provides year-round comfort throughout the home.Step outside to a fully fenced backyard designed for both privacy and entertaining. Enjoy the covered concrete patio with a gas line hookup, ideal for outdoor dining, grilling, or relaxing year-round. Exterior nighttime lighting adds both ambiance and functionality to the outdoor space.Conveniently located near parks, shopping, dining, schools, and major commuter routes, including quick access to Highway 167 and I-405. This move-in-ready home offers the ideal combination of upgraded finishes, thoughtful upgrades, and prime location.
Full Property Details
Full Property Details for 19019 123rd Pl SE
General
- Price: $789,950
- HOA FEE: $85/month
- Taxes: $7,257 (2025)
- Status: Active
- Type: Single Family
- Source: NWMLS
- MLS ID: 2530734
- Updated: 5/29/2026
- Added to Site: 1 day(s) ago
Interior
- Interior Features: Bath Off Primary, Dbl Pane/Storm Window, Dining Room, Fireplace, Walk-In Closet(s), Water Heater
- Fireplace: Yes
- Number of Fireplaces: 1
- Fireplace(s): Gas
- Appliances: Dishwasher(s), Double Oven, Dryer(s), Garbage Disposal, Microwave(s), Refrigerator(s), Stove(s)/Range(s), Washer(s)
- Flooring: Ceramic Tile, Engineered Hardwood, Carpet
Rooms
Bathrooms
- Total Bathrooms: 3
- Full Bathrooms: 1
- 3/4 Bathrooms: 1
- Half Bathrooms: 1
- Upper - Full Baths: 1
- Upper - 3/4 Baths: 1
- Main Floor Baths: 1
- Main - 1/2 Baths: 1
Bedrooms
- Total Bedrooms: 3
- Bedrooms Upper: 3
Additional Information
- Amenities: Fenced-Fully, Gas Available, Patio
- Security/Safety: Fully Fenced
Parking
- Garage: Yes
- Attached garage: Yes
- Covered Spaces: 2
- Parking Features: Driveway, Attached Garage
Location
- Area: 340 - Renton/Benson Hill
- County: King
- Subdivision: Spring Glen
- Driving Directions: From SW 43rd turn right onto Talbot Rd- left onto S 55th St which becomes SE 192nd- turn left onto 124th Ave SE
School Information
- High School District: Renton
Community
- Association: Yes
- Assoc. Fees Include: Common Area Maintenance
Heating & Cooling
- Air Conditioning: Yes
- Cooling Type: Central Air
- Heating Type: 90%+ High Efficiency, Forced Air
- Water Heater: Hybrid
Utilities
- Sewer: Sewer Connected
- Water: Public
Structural Information
- Architectural Style: Craftsman
- Structure Type: House
- Exterior Const.: Cement Planked
- Basement Desc.: None
- Foundation: Poured Concrete
- Roof: Composition
- Entry Location: Main
- Square Feet: 2,088
- Finished Total: 2,088 Sq. Ft.
- Year Built: 2020
- Property Condition: Very Good
Lot Features
- Property View: Territorial
- Lot Size (Acres): 0.117
- Lot Size (Sq. Ft.): 5,096
- Lot Size Source: Realist
- Topography: Level
- Lot Features: Corner Lot, Curbs, Paved, Sidewalk
- Trees/Vegetation: Garden Space
Financial Considerations
- Association Fee: $85
- Assoc Fee Freq.: Monthly
- Tax Amount: $7,257
- Tax Year: 2025
- Terms: Cash, Conventional, FHA, VA Loan
Disclosures and Reports
- Special Conditions: None
- Inclusions: Dishwasher(s), Double Oven, Dryer(s), Garbage Disposal, Microwave(s), Refrigerator(s), Stove(s)/Range(s), Washer(s)
- Property ID: 1332730710
Listed by Robert Liem | VIP International R/E Group | (206) 592-6337
Get Pre-Approved Today
Get a Great Insurance Rate
Schools
Schools serving 19019 123rd Pl SE
School District:Renton School District
| Name | Grades | Distance |
|---|---|---|
Benson Hill Elementary School 18665 116th Avenue Southeast, Renton, WA 98058 | K-5 | 0.5 mi |
Nelsen Middle School 2403 Jones Avenue South, Renton, WA 98055 | 6-8 | 2.1 mi |
Lindbergh Senior High School 16426 128th Avenue Southeast, Renton, WA 98058 | 9-12 | 1.7 mi |
Disclaimer:
School attendance boundaries provided by ATTOM Data Solutions and are for reference only. Contact the school directly to verify enrollment eligibility.
Price & Sales History for 19019 123rd Pl SE
Date
Details
Price
Change
Source
5/29/2026
Listed
$789,950
27.27%
MLS
11/04/2020
Sold
$620,677
—
Public Record
Disclaimer: Historical sales information is derived from public records provided by the county offices. Information is not guaranteed and should be independently verified.
Tax History
Tax History for 19019 123rd Pl SE
Year
Property Taxes
Change
Tax Assessment
Change
2024
$7,257
10%
$705,000
5%
2024
$6,588
1%
$673,000
—
2022
$6,549
61%
$673,000
9%
2021
$4,064
—
$618,000
86%
2021
$4,064
170%
$332,000
150%
2020
$1,507
13%
$133,000
100%
2019
$1,337
—
—
Disclaimer: Historical tax information is derived from public records provided by the county offices. Information is not guaranteed and should be independently verified.
Estimate the Cost
Estimate the Cost for 19019 123rd Pl SE
19019 123rd Place SE, Renton, WA 98058 (MLS# 2530734) is a Single Family property with 3 bedrooms, 1 full bathroom and 2 partial bathrooms. 19019 123rd Place SE is currently listed for $789,950 and was received on May 29, 2026. Want to learn more about 19019 123rd Place SE? Do you have questions about finding other Single Family real estate for sale in Renton? You can browse all Renton real estate or contact a Coldwell Banker agent to request more information.