This is a carousel with tiles that activate property listing cards. Use the previous and next buttons to navigate.
1/1
$801,125
This is a carousel with tiles that activate property listing cards. Use the previous and next buttons to navigate.
1/1
Property Description
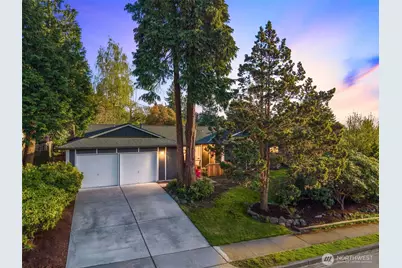
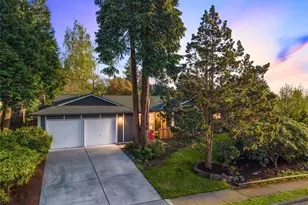
The Rambler You've Been Waiting For in Rolling Hills. Beautifully renovated with over $150,000 in thoughtful enhancements blending timeless design and modern comfort. A private front courtyard welcomes you through an intoxicating Zen-inspired Asian garden and striking designer entrance door. Inside, soaring vaulted ceilings and refinished oak hardwoods create a warm, sophisticated feel. The stunning kitchen is a showpiece with custom blue-gray cabinetry, honed Carrera marble counters, premium stainless appliances, with gas cooking. The inviting family room features a wood-burning fireplace, dramatic floor-to-ceiling windows, and seamless patio access for indoor-outdoor living. Relax in the luxurious primary suite with designer tile shower and sleek modern vanity, plus three additional bedrooms and a beautifully remodeled full bathroom. Outdoors, the gardener's paradise offers mature raised beds brimming with vegetables and greens, an adorable playhouse or potting shed, and composter. Major system upgrades include newer roof, furnace, hot water tank, electrical panel, windows, all lighting, new electrical outlets and switches. Located in the established premium Rolling Hills community, enjoy neighborhood amenities that include a park, swimming pool, pickleball courts, and expansive field perfect for pets and play. This exceptional home offers style, substance, and lifestyle in one irresistible package. Homes this special in Rolling Hills are rare - hurry, this is the one!
Full Property Details
Full Property Details for 2001 SE 17th Ct S
General
- Sold For: $801,125
- HOA FEE: $57/month
- HOA FEE FREQ.: Quarterly
- Taxes: $7,000 (2026)
- Status: Closed
- Type: Single Family
- Source: NWMLS
- MLS ID: 2515068
- Added to Site: 72 day(s) ago
Interior
- Interior Features: Bath Off Primary, Dbl Pane/Storm Window, Dining Room, Fireplace, Vaulted Ceiling(s), Water Heater
- Fireplace: Yes
- Number of Fireplaces: 1
- Fireplace(s): Wood Burning
- Appliances: Dishwasher(s), Dryer(s), Garbage Disposal, Refrigerator(s), Stove(s)/Range(s), Washer(s)
- Flooring: Ceramic Tile, Hardwood, Slate
Rooms
Bathrooms
- Total Bathrooms: 2
- Full Bathrooms: 1
- 3/4 Bathrooms: 1
- Main Floor Baths: 2
- Main - 3/4 Baths: 1
Bedrooms
- Total Bedrooms: 4
- Bedrooms Main: 4
Additional Information
- Amenities: Fenced-Fully, Gas Available, Patio
- Security/Safety: Fully Fenced
Parking
- Garage: Yes
- Attached garage: Yes
- Covered Spaces: 2
- Uncovered Spaces: 2
- Parking Features: Attached Garage
Location
- Area: 340 - Renton/Benson Hill
- County: King
- Subdivision: Rolling Hills
- Building Name: Rolling Hills
- Driving Directions: From 405 N or S, exit to Rainier Ave S. Turn R at S Grady Way. Turn R at Talbot Rd S. Turn L at S. Puget Dr. Turn L at Rolling Hills Ave SE. Follow to SE 17Th CT Turn R 2nd house on Right
- Direction Faces: North
School Information
- High School District: Renton
- Elementary School: Tiffany Park Elem
- Middle School: Nelsen Mid
- High School: Lindbergh Snr High
Community
- Association: Yes
- Assoc. Fees Include: Common Area Maintenance
Heating & Cooling
- Cooling Type: None
- Heating Type: Forced Air
- Water Heater: Electric
Utilities
- Sewer: Sewer Connected
- Water: Public
Structural Information
- Architectural Style: Mid-Century Modern
- Structure Type: House
- Exterior Const.: Wood, Wood Products
- Basement Desc.: None
- Foundation: Poured Concrete
- Roof: Composition
- Entry Location: Main
- Square Feet: 1,570
- Finished Total: 1,570 Sq. Ft.
- Year Built: 1965
- Property Condition: Updated/Remodeled
Lot Features
- Lot Size (Acres): 0.1722
- Lot Size (Sq. Ft.): 7,500
- Lot Size Source: Realist- Buyer to Verify
- Topography: Level
- Lot Features: Cul-De-Sac, Curbs, Paved, Sidewalk
- Trees/Vegetation: Fruit Trees, Garden Space
Financial Considerations
- Association Fee: $170
- Assoc Fee Freq.: Quarterly
- Tax Amount: $7,000
- Tax Year: 2026
- Terms: Cash, Conventional
Disclosures and Reports
- Special Conditions: None
- Inclusions: Dishwasher(s), Dryer(s), Garbage Disposal, Refrigerator(s), Stove(s)/Range(s), Washer(s)
- Property ID: 7399000510
- Block: 3
- Lot Number: 2
Listed by Kristine Anne Milkovich | Ensemble | (206) 999-2568
Sold by Erika Lowe | Lake & Company
Get Pre-Approved Today
Schools
Schools serving 2001 SE 17th Ct S
School District:Renton School District
| Name | Grades | Distance |
|---|---|---|
Tiffany Park Elementary School 1601 Lake Youngs Way Southeast, Renton, WA 98058 | K-5 | 0.6 mi |
Nelsen Middle School 2403 Jones Avenue South, Renton, WA 98055 | 6-8 | 0.5 mi |
Lindbergh Senior High School 16426 128th Avenue Southeast, Renton, WA 98058 | 9-12 | 1.4 mi |
Disclaimer:
School attendance boundaries provided by ATTOM Data Solutions and are for reference only. Contact the school directly to verify enrollment eligibility.
Price & Sales History for 2001 SE 17th Ct S
Date
Details
Price
Change
Source
5/19/2026
Sold
$801,125
3.37%
MLS
4/30/2026
Listed
$775,000
—
MLS
Disclaimer: Historical sales information is derived from public records provided by the county offices. Information is not guaranteed and should be independently verified.
2001 SE 17th Court S, Renton, WA 98055 (MLS# 2515068) is a Single Family property that was sold at $801,125 on May 19, 2026. Want to learn more about 2001 SE 17th Court S? Do you have questions about finding other Single Family real estate for sale in Renton? You can browse all Renton real estate or contact a Coldwell Banker agent to request more information.