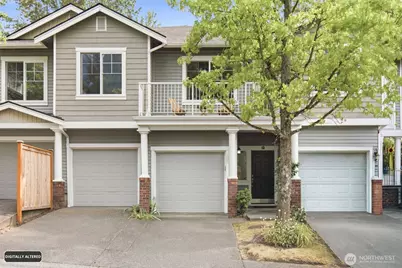
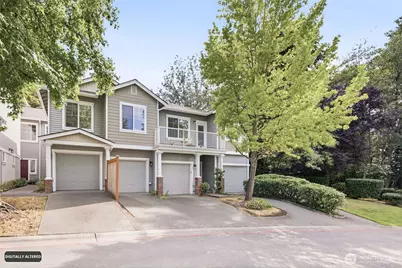
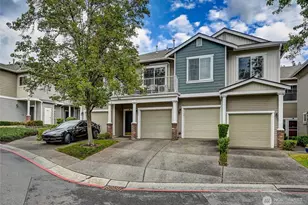
Full Property Details for 205 S 51st Street S #G
General
- Price: $444,900
- HOA FEE: $385/month
- Taxes: $4,419 (2025)
- Status: Active
- Type: Condo
- Source: NWMLS
- MLS ID: 2559748
- Updated: 9/19/2026
- Added to Site: 80 day(s) ago
Interior
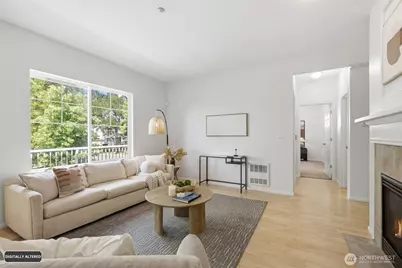
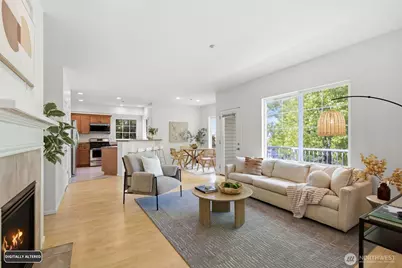
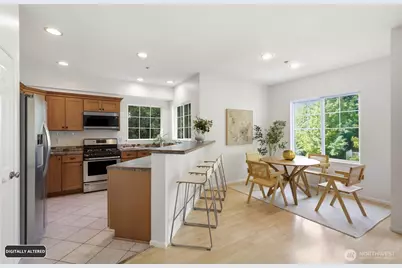
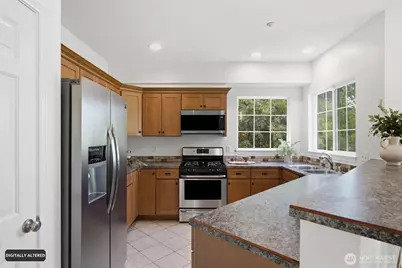
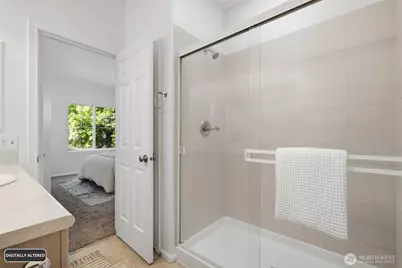
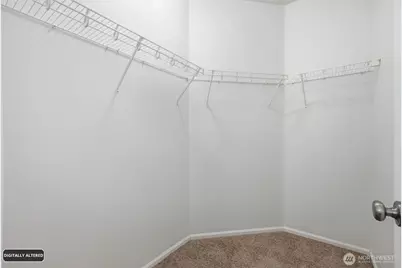
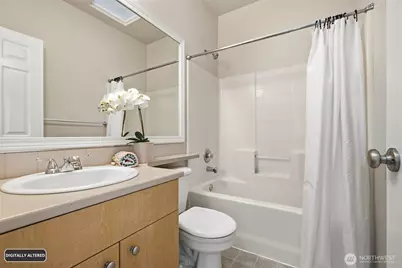
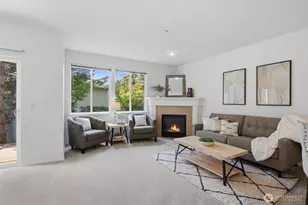
- Interior Features: Cooking-Gas, Dryer-Electric, Fireplace, Insulated Windows, Primary Bathroom, Skylight(s), Walk-In Closet(s), Water Heater
- Fireplace: Yes
- Number of Fireplaces: 1
- Fireplace(s): Gas
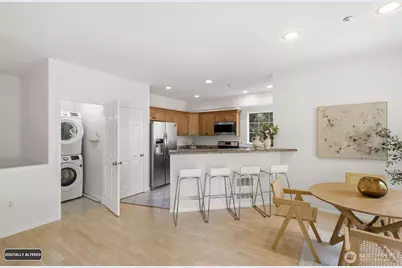
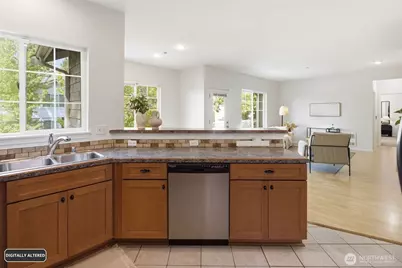
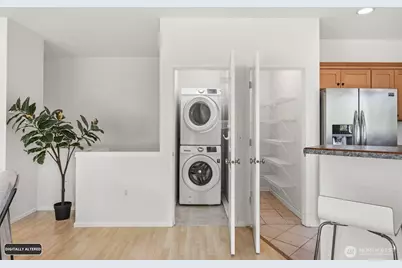
- Appliances: Dishwasher(s), Dryer(s), Garbage Disposal, Microwave(s), Refrigerator(s), Stove(s)/Range(s), Washer(s)
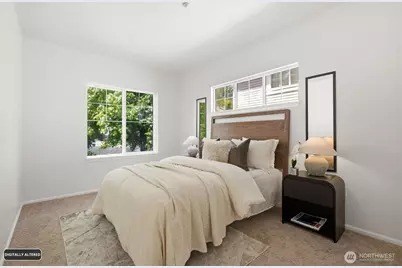
- Flooring: Vinyl Plank, Carpet
Rooms
- Total Bathrooms: 2
- Full Bathrooms: 1
- 3/4 Bathrooms: 1
- Upper - Full Baths: 1
- Upper - 3/4 Baths: 1
- Total Bedrooms: 2
- Bedrooms Upper: 2
- Laundry: Electric Dryer Hookup
Additional Information
- Security/Safety: Security Gate
Parking
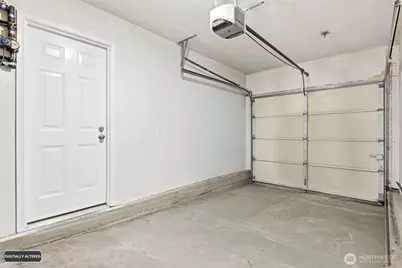
- Garage: Yes
- Covered Spaces: 1
- Parking Features: Individual Garage
Location
- Area: 340 - Renton/Benson Hill
- County: King
- Subdivision: Talbot Hill
- Building Name: Ashburn Condominiums
- Driving Directions: Drive on Talbot Rd., turn at 4900 Talbot into the gated community of Ashburn. Turn left at the entry, and follow the road onto 51st St. There are two sets of guest parking on this street.
- Direction Faces: North
School Information
- High School District: Renton
- Elementary School: Buyer To Verify
- Middle School: Buyer To Verify
- High School: Buyer To Verify
Community
- Association: Yes
- Assoc. Fees Include: Common Area Maintenance, Sewer, Trash, Water
- Units Assoc/Comm: 240
Heating & Cooling
- Cooling Type: None
- Heating Type: Wall Furnace
- Water Heater: Gas
Structural Information
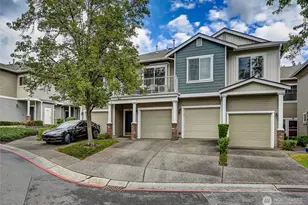
- Structure Type: Condominium
- Exterior Const.: Cement Planked, Metal/Vinyl, See Remarks, Wood Products
- Roof: Composition
- Entry Location: Main
- Stories in Building: 2
- Square Feet: 1,164
- Year Built: 2000
Unit Information
- Units in Building: 4
- Unit Features: Balcony/Deck/Patio, Insulated Windows, Primary Bath, Skylights, Walk-in Closet
Lot Features
- Property View: Territorial
- Lot Features: Curbs, Paved, Sidewalk
Green Features
- Energy Efficient: Insulated Windows
Financial Considerations
- Association Fee: $385
- Assoc Fee Freq.: Monthly
- Tax Amount: $4,419
- Tax Year: 2025
- Terms: Cash, Conventional
Disclosures and Reports
- Special Conditions: None
- Inclusions: Dishwasher(s), Dryer(s), Garbage Disposal, Microwave(s), Refrigerator(s), Stove(s)/Range(s), Washer(s)
- Property ID: 290500740
Listed by Elinor Dofredo | Compass | (206) 448-8888 and Nou Vang | Compass | (206) 448-8888