This is a carousel with tiles that activate property listing cards. Use the previous and next buttons to navigate.
1/1
$890,000
This is a carousel with tiles that activate property listing cards. Use the previous and next buttons to navigate.
1/1
Property Description
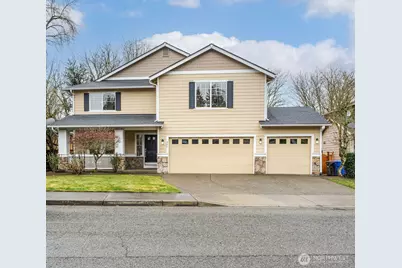
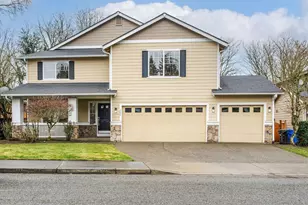
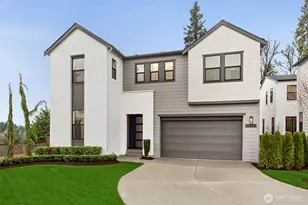
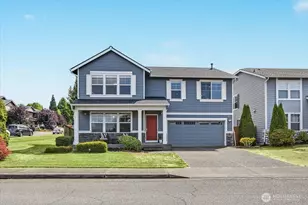
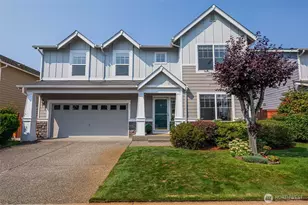
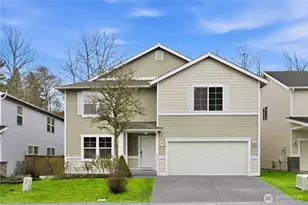
Welcome to Liberty Ridge - one of Renton Highlands' most sought-after neighborhoods. This 4-bedroom, 3-bathroom home with bonus room offers 3,040 square feet of thoughtfully designed living space, complete with a 3-car garage and central A/C. One of the rare homes in Liberty Ridge with HardiePlank siding instead of vinyl, this property is built to last and has serious curb appeal to match. The big-ticket updates are done: new roof, new gutters, fresh interior paint, and all-new presidential carpeting throughout. Out back, a brand-new fence encloses a spacious, private yard with a large deck off the living room - ideal for entertaining or simply unwinding at the end of the day. Inside, the open-concept living, dining, and kitchen layout flows naturally for everyday life, while a separate formal living and dining room gives you room to spread out and host. The kitchen features a large island, walk-in pantry, and a view straight out to the backyard - the kind of setup that makes cooking and gathering feel effortless. The primary suite is a true retreat with a walk-in closet and spa-like bath. Liberty Ridge wraps it all up with 2 playgrounds, 2 sports courts, several open park areas, and acres of protected greenbelt - a neighborhood as livable as the home itself. Welcome home.
Full Property Details
Full Property Details for 261 Blaine Dr SE
General
- Sold For: $890,000
- HOA FEE: $29/month
- HOA FEE FREQ.: Annually
- Taxes: $8,902 (2025)
- Status: Closed
- Type: Single Family
- Source: NWMLS
- MLS ID: 2494969
- Added to Site: 69 day(s) ago
Interior
- Interior Features: Bath Off Primary, Ceiling Fan(s), Dbl Pane/Storm Window, Dining Room, Fireplace, Pantry, Walk-In Closet(s), Water Heater
- Fireplace: Yes
- Number of Fireplaces: 1
- Fireplace(s): Gas
- Appliances: Dishwasher(s), Dryer(s), Garbage Disposal, Microwave(s), Refrigerator(s), Stove(s)/Range(s), Washer(s)
- Flooring: Ceramic Tile, Vinyl Plank, Carpet
Rooms
Bathrooms
- Total Bathrooms: 3
- Full Bathrooms: 2
- Half Bathrooms: 1
- Upper - Full Baths: 2
- Main Floor Baths: 1
- Main - 1/2 Baths: 1
Bedrooms
- Total Bedrooms: 4
- Bedrooms Upper: 4
Additional Information
- Amenities: Deck, Fenced-Partially, Gas Available, High Speed Internet, Patio
- Security/Safety: Partially Fenced
Parking
- Garage: Yes
- Attached garage: Yes
- Covered Spaces: 3
- Parking Features: Attached Garage
Location
- Area: 350 - Renton/Highlands
- County: King
- Subdivision: Liberty Ridge
- Driving Directions: From I405, take exit #4 onto 3rd. When on Edmonds, take a Right on Blaine Dr SE. House is on the left.
School Information
- High School District: Renton
- Elementary School: Buyer To Verify
- Middle School: Buyer To Verify
- High School: Buyer To Verify
Community
- Association: Yes
Heating & Cooling
- Air Conditioning: Yes
- Cooling Type: Central Air
- Heating Type: Forced Air
- Water Heater: Gas
Utilities
- Sewer: Sewer Connected
- Water: Public
Structural Information
- Structure Type: House
- Exterior Const.: Cement Planked
- Basement Desc.: None
- Foundation: Poured Concrete
- Roof: Composition
- Entry Location: Main
- Square Feet: 3,040
- Finished Total: 3,040 Sq. Ft.
- Year Built: 2001
- Property Condition: Very Good
Lot Features
- Property View: Territorial
- Lot Size (Acres): 0.1708
- Lot Size (Sq. Ft.): 7,442
- Lot Size Source: Public Records
- Topography: Level, Terraces
- Lot Features: Curbs, Paved, Sidewalk
- Trees/Vegetation: Garden Space
Financial Considerations
- Association Fee: $344
- Assoc Fee Freq.: Annually
- Tax Amount: $8,902
- Tax Year: 2025
- Terms: Cash, Conventional
Disclosures and Reports
- Special Conditions: None
- Inclusions: Dishwasher(s), Dryer(s), Garbage Disposal, Microwave(s), Refrigerator(s), Stove(s)/Range(s), Washer(s)
- Property ID: 3955900410
Listed by Jordan R. Malloch | Windermere Real Estate Co. | (206) 526-5544
Sold by Jeffrey Castro | John L. Scott, Inc
Get Pre-Approved Today
Schools
Schools serving 261 Blaine Dr SE
School District:Renton School District
| Name | Grades | Distance |
|---|---|---|
Highlands Elementary School 2720 Northeast 7th Street, Renton, WA 98056 | K-5 | 1.1 mi |
Mcknight Middle School 1200 Edmonds Avenue Northeast, Renton, WA 98056 | 6-8 | 1.7 mi |
Renton Senior High School 400 S 2nd St, Renton, WA 98055 | 9-12 | 1 mi |
Disclaimer:
School attendance boundaries provided by ATTOM Data Solutions and are for reference only. Contact the school directly to verify enrollment eligibility.
Price & Sales History for 261 Blaine Dr SE
Date
Details
Price
Change
Source
5/01/2026
Sold
$890,000
-2.73%
MLS
3/30/2026
Price Reduced
$915,000
-3.17%
MLS
3/19/2026
Listed
$945,000
—
MLS
Disclaimer: Historical sales information is derived from public records provided by the county offices. Information is not guaranteed and should be independently verified.
261 Blaine Drive SE, Renton, WA 98056 (MLS# 2494969) is a Single Family property that was sold at $890,000 on May 01, 2026. Want to learn more about 261 Blaine Drive SE? Do you have questions about finding other Single Family real estate for sale in Renton? You can browse all Renton real estate or contact a Coldwell Banker agent to request more information.