This is a carousel with tiles that activate property listing cards. Use the previous and next buttons to navigate.
1/1
$1,050,000
This is a carousel with tiles that activate property listing cards. Use the previous and next buttons to navigate.
1/1
Property Description
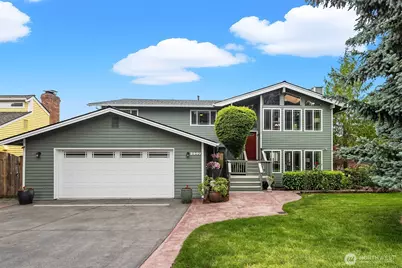
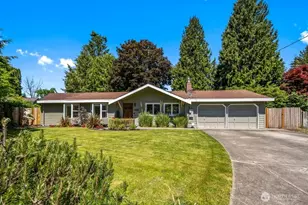
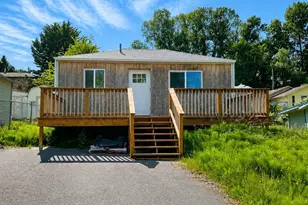
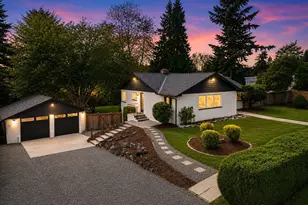
This house lives large and truly feels like two homes in one! Charming mid-century character welcomes you with vaulted wood-slat ceilings, a gas fireplace, and floor-to-ceiling windows that fill the home with natural light. The spacious formal dining, family room and kitchen enjoy stunning west-facing views of the Olympic Mountains. The expansive Trex deck off the kitchen is perfect for BBQs and entertaining. The gracious kitchen features stainless steel appliances, including a gas range, and a thoughtful layout designed for everyday living and hosting alike. The main floor offers three bedrooms and two bathrooms, including a primary suite with an attached ¾ bath and beautiful views. Downstairs, find a fully equipped second living space featuring a newer kitchen, dining area, large living room with a wood stove, two oversized bedrooms, bathroom, and 2nd deck-ideal for multi-generational living, guests, or added flexibility. Additional features include central AC, large two-car attached garage, ample off-street parking, and a full-height unfinished space beneath home - perfect for storage, hobbies, or workshop. New roof 2026! Situated on a generous lot with mature landscaping, this property offers both space and functionality. Conveniently located with easy access to Hwy 167, I-405, and I-5, and just minutes from shopping, dining, and transit, this home offers the perfect combination of space, versatility, and convenience.
Full Property Details
Full Property Details for 2907 Cedar Ave S
General
- Sold For: $1,050,000
- HOA FEE: $23/month
- HOA FEE FREQ.: Annually
- Taxes: $8,923 (2025)
- Status: Closed
- Type: Single Family
- Source: NWMLS
- MLS ID: 2533439
- Added to Site: 83 day(s) ago
Interior
- Interior Features: Second Kitchen, Bath Off Primary, Ceiling Fan(s), Dbl Pane/Storm Window, Dining Room, Fireplace, Skylight(s), Vaulted Ceiling(s), Water Heater, Wired for Generator
- Fireplace: Yes
- Number of Fireplaces: 2
- Fireplace(s): Gas, Wood Burning
- Appliances: Dishwasher(s), Dryer(s), Garbage Disposal, Microwave(s), Refrigerator(s), Stove(s)/Range(s), Washer(s)
- Flooring: Hardwood, Laminate, Carpet
Rooms
Bathrooms
- Total Bathrooms: 3
- Full Bathrooms: 1
- 3/4 Bathrooms: 2
- Main Floor Baths: 2
- Main - 3/4 Baths: 1
- Lower - 3/4 Baths: 1
Bedrooms
- Total Bedrooms: 5
- Bedrooms Lower: 2
- Bedrooms Main: 3
Additional Information
- Amenities: Cable TV, Deck, Fenced-Fully, Gas Available, Green House
- Security/Safety: Fully Fenced
Parking
- Garage: Yes
- Attached garage: Yes
- Covered Spaces: 2
- Uncovered Spaces: 3
- Parking Features: Attached Garage, Off Street
Location
- Area: 340 - Renton/Benson Hill
- County: King
- Subdivision: Talbot Hill
- Driving Directions: GPS works!
- Direction Faces: East
School Information
- High School District: Renton
Community
- Association: Yes
- Assoc. Fees Include: See Remarks
Heating & Cooling
- Air Conditioning: Yes
- Cooling Type: 90%+ High Efficiency, Central Air, Heat Pump
- Heating Type: 90%+ High Efficiency, Forced Air
- Water Heater: Gas
Utilities
- Sewer: Sewer Connected
- Water: Public
Structural Information
- Structure Type: House
- Exterior Const.: Cement/Concrete, Wood
- Basement Desc.: Finished
- Foundation: Poured Concrete
- Roof: Composition
- Square Feet: 3,280
- Finished Total: 3,280 Sq. Ft.
- Year Built: 1984
- Property Condition: Good
Lot Features
- Property View: Mountains, Territorial
- Lot Size (Acres): 0.2483
- Lot Size (Sq. Ft.): 10,818
- Lot Size Source: Realist
- Lot Features: Corner Lot, Curbs, Paved, Sidewalk
- Trees/Vegetation: Garden Space
Financial Considerations
- Association Fee: $272
- Assoc Fee Freq.: Annually
- Tax Amount: $8,923
- Tax Year: 2025
- Terms: Cash, Conventional, FHA, VA Loan
Disclosures and Reports
- Special Conditions: None
- Inclusions: Dishwasher(s), Dryer(s), Garbage Disposal, Microwave(s), Refrigerator(s), Stove(s)/Range(s), Washer(s)
- Property ID: 8898701120
Listed by Karla Sullivan | Windermere Real Estate Midtown | (206) 283-8080
Sold by Marcellus Beza | Compass
Get Pre-Approved Today
Schools
Schools serving 2907 Cedar Ave S
School District:Renton School District
| Name | Grades | Distance |
|---|---|---|
Cascade Elementary School, Renton, WA 16022 116th Avenue Southeast, Renton, WA 98058 | K-5 | 0.9 mi |
Nelsen Middle School 2403 Jones Avenue South, Renton, WA 98055 | 6-8 | 0.4 mi |
Lindbergh Senior High School 16426 128th Avenue Southeast, Renton, WA 98058 | 9-12 | 1.7 mi |
Disclaimer:
School attendance boundaries provided by ATTOM Data Solutions and are for reference only. Contact the school directly to verify enrollment eligibility.
Price & Sales History for 2907 Cedar Ave S
Date
Details
Price
Change
Source
6/25/2026
Sold
$1,050,000
—
MLS
6/04/2026
Listed
$1,050,000
—
MLS
Disclaimer: Historical sales information is derived from public records provided by the county offices. Information is not guaranteed and should be independently verified.
2907 Cedar Avenue S, Renton, WA 98055 (MLS# 2533439) is a Single Family property that was sold at $1,050,000 on June 25, 2026. Want to learn more about 2907 Cedar Avenue S? Do you have questions about finding other Single Family real estate for sale in Renton? You can browse all Renton real estate or contact a Coldwell Banker agent to request more information.