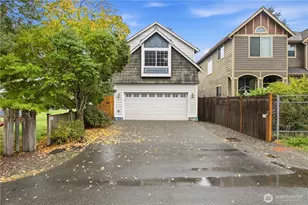
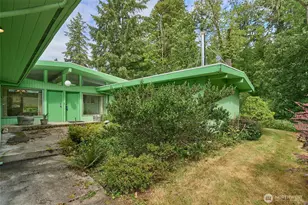
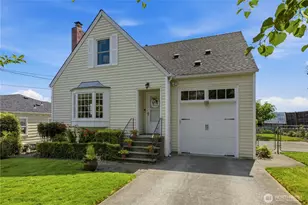
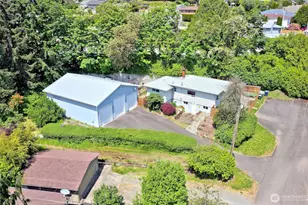
This is a carousel with tiles that activate property listing cards. Use the previous and next buttons to navigate.
1/1
$621,000
This is a carousel with tiles that activate property listing cards. Use the previous and next buttons to navigate.
1/1
Property Description
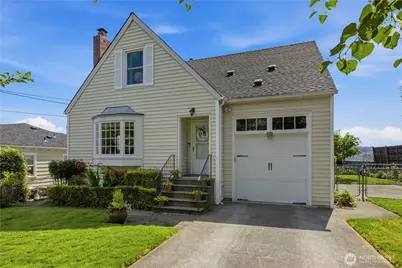
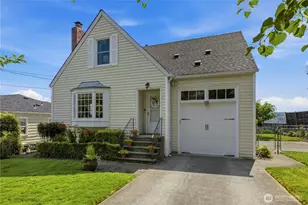
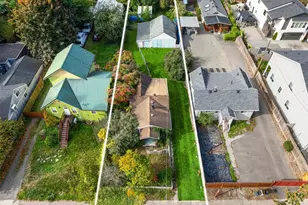
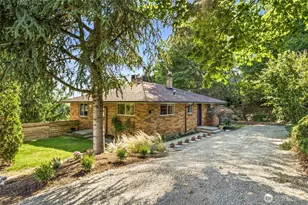
First time on the open market! Charming 1936 Craftsman with 3 beds, 1.5 baths, 1,400 finished SF plus 660 unfinished SF in the basement. Timeless character throughout with original hardwood floors, solid wood doors & vintage glass doorknobs, complemented by thoughtful updates. The main floor features a bedroom, spacious living room with natural gas fireplace & an updated kitchen remodeled in 2020 with painted cabinets, new countertops, backsplash & paint. Upstairs you'll find 2 bedrooms plus a versatile flex room, perfect for a home office, library, or playroom. Major improvements include new furnace (2023), A/C, updated bathroom plumbing & wiring (2003), whole-house wiring & attic insulation (2016) & most windows replaced. Basement offers rec room, shop, laundry & abundant storage. Beautiful 7,800 sq. ft. lot with RV parking, single car garage, sprinkler system, mature gardens, fig tree, berries, tomatoes, covered deck & Mount Rainier views. Walk to the Renton Farmers Market, shopping, and downtown. Minutes to The Landing, I-5, I-405, & SR 167. Enjoy peaceful mornings in the garden & evenings entertaining on the covered deck overlooking the fully fenced backyard. This lovingly maintained home offers the perfect blend of vintage charm, modern comfort, abundant storage & an unbeatable location with easy access to Seattle, Bellevue, parks, dining & everyday conveniences. A rare opportunity to own a beautifully maintained classic home where pride of ownership shines throughout.
Full Property Details
Full Property Details for 324 Stevens Ave SW
General
- Sold For: $621,000
- Taxes: $5,642 (2026)
- Status: Closed
- Type: Single Family
- Source: NWMLS
- MLS ID: 2553407
- Added to Site: 98 day(s) ago
Interior
- Interior Features: Dbl Pane/Storm Window, Dining Room, Fireplace, Security System, Walk-In Closet(s), Water Heater
- Fireplace: Yes
- Number of Fireplaces: 1
- Fireplace(s): Gas
- Appliances: Dishwasher(s), Dryer(s), Microwave(s), Refrigerator(s), See Remarks, Stove(s)/Range(s), Washer(s)
- Flooring: Concrete, Hardwood, Laminate, Vinyl
Rooms
Bathrooms
- Total Bathrooms: 2
- Full Bathrooms: 1
- Half Bathrooms: 1
- Upper - Full Baths: 1
- Main Floor Baths: 1
- Main - 1/2 Baths: 1
Bedrooms
- Total Bedrooms: 3
- Bedrooms Upper: 2
- Bedrooms Main: 1
Additional Information
- Amenities: Deck, Fenced-Fully, Gas Available, Outbuildings, Patio, RV Parking, Sprinkler System
- Security/Safety: Fully Fenced, Security System
Parking
- Garage: Yes
- Attached garage: Yes
- Covered Spaces: 1
- Parking Features: Driveway, Attached Garage, Off Street, RV Parking
Location
- Area: 350 - Renton/Highlands
- County: King
- Subdivision: Renton
- Driving Directions: GPS Friendly
- Direction Faces: West
School Information
- High School District: Renton
- Elementary School: Buyer To Verify
- Middle School: Buyer To Verify
- High School: Buyer To Verify
Heating & Cooling
- Air Conditioning: Yes
- Cooling Type: Central Air, Forced Air
- Heating Type: Forced Air, High Efficiency (Unspecified)
- Water Heater: Gas
Utilities
- Sewer: Sewer Connected
- Water: Public
Structural Information
- Structure Type: House
- Exterior Const.: Metal/Vinyl
- Basement Desc.: Partially Finished
- Foundation: Poured Concrete
- Roof: Composition
- Entry Location: Main
- Square Feet: 2,060
- Finished Total: 1,400 Sq. Ft.
- Unfinished Total: 660 Sq. Ft.
- Year Built: 1936
- Property Condition: Good
Lot Features
- Property View: Mountains, Partial, Territorial
- Lot Size (Acres): 0.1791
- Lot Size (Sq. Ft.): 7,800
- Lot Size Source: Tax Records
- Topography: Level
- Lot Features: Paved
- Trees/Vegetation: Garden Space
Financial Considerations
- Tax Amount: $5,642
- Tax Year: 2026
- Terms: Cash, Conventional, FHA, VA Loan
Disclosures and Reports
- Special Conditions: None
- Inclusions: Dishwasher(s), Dryer(s), Leased Equipment, Microwave(s), Refrigerator(s), See Remarks, Stove(s)/Range(s), Washer(s)
- Property ID: 2143700035
Listed by Delinda Jokela | Renaissance Real Estate LLC | (360) 625-6850
Sold by Nina Zerbo | Windermere RE/Capitol Hill,Inc
Get Pre-Approved Today
Schools
Schools serving 324 Stevens Ave SW
School District:Renton School District
| Name | Grades | Distance |
|---|---|---|
Bryn Mawr Elementary School 8212 South 118th Street, Seattle, WA 98178 | K-5 | 1.3 mi |
Dimmitt Middle School 12320 80th Avenue South, Seattle, WA 98178 | 6-8 | 0.9 mi |
Renton Senior High School 400 S 2nd St, Renton, WA 98055 | 9-12 | 0.5 mi |
Disclaimer:
School attendance boundaries provided by ATTOM Data Solutions and are for reference only. Contact the school directly to verify enrollment eligibility.
Price & Sales History for 324 Stevens Ave SW
Date
Details
Price
Change
Source
9/08/2026
Sold
$621,000
6.15%
MLS
7/10/2026
Listed
$585,000
—
MLS
Disclaimer: Historical sales information is derived from public records provided by the county offices. Information is not guaranteed and should be independently verified.
324 Stevens Avenue SW, Renton, WA 98057 (MLS# 2553407) is a Single Family property that was sold at $621,000 on September 08, 2026. Want to learn more about 324 Stevens Avenue SW? Do you have questions about finding other Single Family real estate for sale in Renton? You can browse all Renton real estate or contact a Coldwell Banker agent to request more information.