This is a carousel with tiles that activate property listing cards. Use the previous and next buttons to navigate.
1/1
$530,000
This is a carousel with tiles that activate property listing cards. Use the previous and next buttons to navigate.
1/1
Property Description
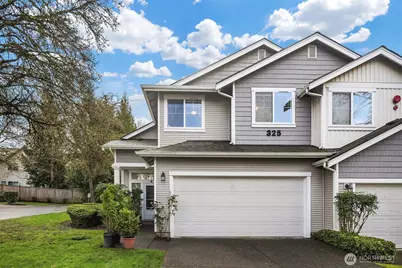
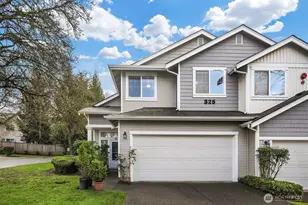
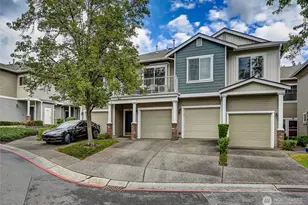
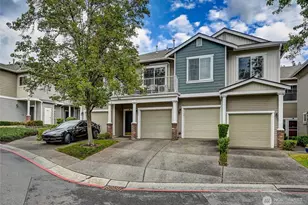
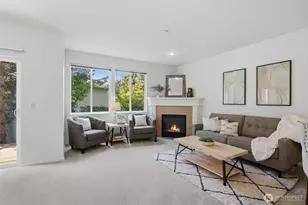
Sun-filled corner-lot townhome in the desirable gated Ashburn community. This stunning 2-story home offers an impressive sense of space and openness. The south-facing main floor features an open-concept great room with a gas fireplace and vaulted ceilings, seamlessly connecting to the dining area and sliding door to private back patio. The well-appointed kitchen showcases newer stainless steel appliances, a gas range, and abundant cabinetry. Beautiful hardwood and tile flooring extend throughout the main level. Upstairs, the spacious primary suite includes a large walk-in closet with built-in organizers and an ensuite bath with double vanities and a skylight. Two additional bedrooms, a full hallway bath, and a convenient side-by-side washer and dryer complete the upper level. Additional highlights include a two-car side-by-side garage with driveway parking, fresh interior paint (2025), and ample guest parking. Residents enjoy access to a community clubhouse offering a sport court, game room, full kitchen, and fitness center. Ideally located just minutes from the airport, UW Valley Medical Center, and major freeways. HOA dues include water, sewer and garbage. No rental cap!
Full Property Details
Full Property Details for 325 S 51st St #A
General
- Sold For: $530,000
- HOA FEE: $446/month
- Taxes: $5,305 (2025)
- Status: Closed
- Type: Townhouse
- Source: NWMLS
- MLS ID: 2501593
- Added to Site: 91 day(s) ago
Interior
- Interior Features: Bath Off Primary, Dbl Pane/Storm Window, Dining Room, Fireplace, Skylight(s), Vaulted Ceiling(s), Walk-In Closet(s), Water Heater
- Fireplace: Yes
- Number of Fireplaces: 1
- Fireplace(s): Gas
- Appliances: Dishwasher(s), Dryer(s), Garbage Disposal, Microwave(s), Refrigerator(s), Stove(s)/Range(s), Washer(s)
- Flooring: Ceramic Tile, Hardwood, Vinyl, Carpet
Rooms
Bathrooms
- Total Bathrooms: 3
- Full Bathrooms: 1
- 3/4 Bathrooms: 1
- Half Bathrooms: 1
- Upper - Full Baths: 1
- Upper - 3/4 Baths: 1
- Main Floor Baths: 1
- Main - 1/2 Baths: 1
Bedrooms
- Total Bedrooms: 3
- Bedrooms Upper: 3
Additional Information
- Amenities: Athletic Court, Cable TV, Fenced-Partially, Gas Available, Patio
- Security/Safety: Partially Fenced, Security Gate
Parking
- Garage: Yes
- Attached garage: Yes
- Covered Spaces: 2
- Uncovered Spaces: 2
- Parking Features: Attached Garage
Location
- Area: 340 - Renton/Benson Hill
- County: King
- Subdivision: Talbot Hill
- Building Name: Ashburn
- Driving Directions: Gate code: #9999 (make sure to dial # first ). Through gate, first left. End of street, unit on right at SE corner.
School Information
- High School District: Renton
Community
- Association: Yes
- Assoc. Fees Include: Common Area Maintenance, Lawn Service, Road Maintenance, Sewer, Trash, Water
Heating & Cooling
- Cooling Type: None
- Heating Type: Radiant
- Water Heater: Gas
Utilities
- Sewer: Sewer Connected
- Water: Public
Structural Information
- Structure Type: Townhouse
- Exterior Const.: Metal/Vinyl
- Basement Desc.: None
- Roof: Composition
- Entry Location: Main
- Square Feet: 1,494
- Finished Total: 1,494 Sq. Ft.
- Year Built: 2000
- Property Condition: Good
Lot Features
- Lot Size (Sq. Ft.): 1
- Lot Size Source: KCR
- Lot Features: Corner Lot, Curbs, Paved, Sidewalk
Financial Considerations
- Association Fee: $446
- Assoc Fee Freq.: Monthly
- Tax Amount: $5,305
- Tax Year: 2025
- Terms: Cash, Conventional
Disclosures and Reports
- Special Conditions: None
- Inclusions: Dishwasher(s), Dryer(s), Garbage Disposal, Microwave(s), Refrigerator(s), Stove(s)/Range(s), Washer(s)
- Property ID: 290500330
Listed by Miao Sui | Windermere Real Estate/M2, LLC | (425) 338-0600
Sold by Grace Le | Dove Realty, Inc.
Get Pre-Approved Today
Schools
Schools serving 325 S 51st St #A
School District:Renton School District
| Name | Grades | Distance |
|---|---|---|
Benson Hill Elementary School 18665 116th Avenue Southeast, Renton, WA 98058 | K-5 | 1.2 mi |
Nelsen Middle School 2403 Jones Avenue South, Renton, WA 98055 | 6-8 | 1.8 mi |
Lindbergh Senior High School 16426 128th Avenue Southeast, Renton, WA 98058 | 9-12 | 2.7 mi |
Disclaimer:
School attendance boundaries provided by ATTOM Data Solutions and are for reference only. Contact the school directly to verify enrollment eligibility.
Price & Sales History for 325 S 51st St #A
Date
Details
Price
Change
Source
5/08/2026
Sold
$530,000
-3.46%
MLS
2/25/2026
Listed
$549,000
—
MLS
Disclaimer: Historical sales information is derived from public records provided by the county offices. Information is not guaranteed and should be independently verified.
325 S 51st Street #A, Renton, WA 98055 (MLS# 2501593) is a Townhouse property that was sold at $530,000 on May 08, 2026. Want to learn more about 325 S 51st Street #A? Do you have questions about finding other Townhouse real estate for sale in Renton? You can browse all Renton real estate or contact a Coldwell Banker agent to request more information.