This is a carousel with tiles that activate property listing cards. Use the previous and next buttons to navigate.
1/1
$1,708,500
This is a carousel with tiles that activate property listing cards. Use the previous and next buttons to navigate.
1/1
Property Description
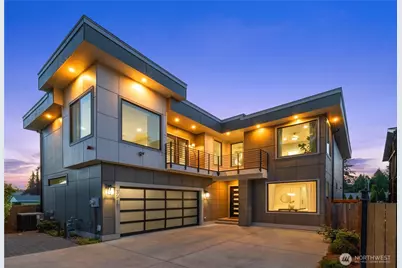
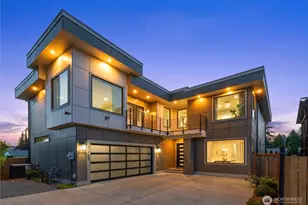
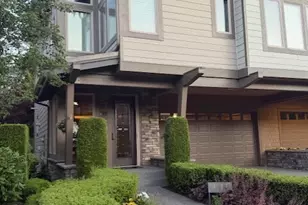
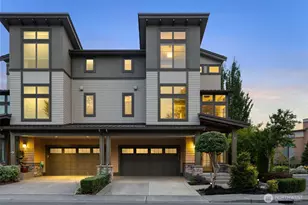
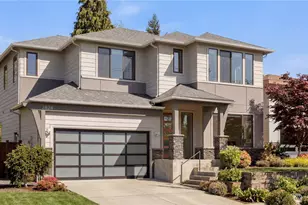
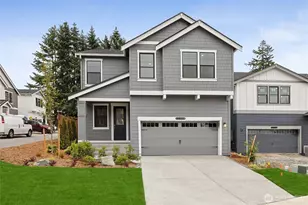
NEW IMPROVED PRICE! BEST VALUE in Kennydale. Privately situated at the end of a secluded driveway, this exceptional NW Contemporary home blends modern luxury w/ timeless Craftsman-inspired design in one of Renton's most desirable neighborhoods. A bright & airy entry sets the tone, opening to refined living spaces that seamlessly connect for both intimate gatherings & grand entertaining. Anchored at the heart of the home, the kitchen serves as a true culinary centerpiece, showcasing premium appliances, a statement island that invites connection, a generous butler's pantry, & wet bar. The main-floor bedroom w/adjacent ¾ bath provides flexibility for multigenerational living, guest suite, or a home office. Upstairs, the luxurious primary suite captures sweeping Lake Washington views & features a private covered deck, spa-inspired soaking tub, & generous walk-in closet, creating a true retreat. A second junior primary suite w/attached bath, large bonus room, & two additional spacious bedrooms offer versatility. Additional highlights: two laundry rooms, mudroom, EV charger ready, A/C, central vacuum, low-maintenance yard, abundant parking, NO HOA. Covered outdoor living on the main level extends the home year-round, while upper decks showcase serene views. Located just minutes from 405, LW parks, Kennydale Beach, Coulon Park, The Landing, Bellevue/Seattle, Boeing, Sea-Tac & the East Trail for walking & biking. A rare opportunity to own a spacious view home in a premier location!
Full Property Details
Full Property Details for 3919 Meadow Ave N
General
- Sold For: $1,708,500
- Taxes: $15,251 (2025)
- Status: Closed
- Type: Single Family
- Source: NWMLS
- MLS ID: 2574378
- Added to Site: 51 day(s) ago
Interior
- Interior Features: Second Primary Bedroom, Bath Off Primary, Built-In Vacuum, Ceiling Fan(s), Dbl Pane/Storm Window, Dining Room, Fireplace, French Doors, Jetted Tub, Pantry, Skylight(s), Sprinkler System, Vaulted Ceiling(s), Walk-In Closet(s), Water Heater, Wet Bar
- Fireplace: Yes
- Number of Fireplaces: 1
- Fireplace(s): Gas
- Appliances: Dishwasher(s), Dryer(s), Garbage Disposal, Microwave(s), Refrigerator(s), Stove(s)/Range(s), Washer(s)
- Flooring: Ceramic Tile, Laminate, Carpet
Rooms
Bathrooms
- Total Bathrooms: 4
- Full Bathrooms: 1
- 3/4 Bathrooms: 3
- Upper - Full Baths: 1
- Upper - 3/4 Baths: 2
- Main Floor Baths: 1
- Main - 3/4 Baths: 1
Bedrooms
- Total Bedrooms: 5
- Bedrooms Upper: 4
- Bedrooms Main: 1
Additional Information
- Amenities: Cable TV, Deck, Electric Car Charging, Fenced-Partially, Gas Available, Patio, Sprinkler System
- Security/Safety: Partially Fenced
Parking
- Garage: Yes
- Attached garage: Yes
- Covered Spaces: 2
- Parking Features: Attached Garage
Location
- Area: 350 - Renton/Highlands
- County: King
- Subdivision: Lower Kennydale
- Driving Directions: From 405 to NE 30th St. Go west to Park ave North to NE 40th then East to Meadow and west on 39th Place.
School Information
- High School District: Renton
- Elementary School: Hazelwood Elem
- Middle School: Risdon Middle School
- High School: Hazen Snr High
Heating & Cooling
- Air Conditioning: Yes
- Cooling Type: Central Air, Forced Air
- Heating Type: Forced Air
- Water Heater: Gas
Utilities
- Sewer: Sewer Connected
- Water: Public
Structural Information
- Structure Type: House
- Exterior Const.: Cement Planked
- Basement Desc.: None
- Foundation: Poured Concrete
- Roof: Composition
- Entry Location: Main
- Square Feet: 3,900
- Finished Total: 3,900 Sq. Ft.
- Year Built: 2018
Lot Features
- Property View: City, Lake
- Lot Size (Acres): 0.1192
- Lot Size (Sq. Ft.): 5,191
- Lot Size Source: Realist
- Lot Features: Paved
Financial Considerations
- Tax Amount: $15,251
- Tax Year: 2025
- Terms: Cash, Conventional, FHA, VA Loan
Disclosures and Reports
- Special Conditions: None
- Inclusions: Dishwasher(s), Dryer(s), Garbage Disposal, Microwave(s), Refrigerator(s), Stove(s)/Range(s), Washer(s)
- Property ID: 3342700650
Listed by Jenn Mueller | Compass | (425) 637-7777
Sold by Ermin Huzejrovic | Real Broker LLC
Get Pre-Approved Today
Schools
Schools serving 3919 Meadow Ave N
School District:Renton School District
| Name | Grades | Distance |
|---|---|---|
Hazelwood Elementary School, Newcastle, WA 7100 116th Avenue Southeast, Newcastle, WA 98056 | K-5 | 1.1 mi |
Vera Risdon Middle School 6928 116th Avenue Southeast, Newcastle, WA 98056 | 6-8 | 1.2 mi |
Hazen Senior High School 1101 Hoquiam Avenue Northeast, Renton, WA 98059 | 9-12 | 2.8 mi |
Disclaimer:
School attendance boundaries provided by ATTOM Data Solutions and are for reference only. Contact the school directly to verify enrollment eligibility.
Price & Sales History for 3919 Meadow Ave N
Date
Details
Price
Change
Source
10/05/2026
Sold
$1,708,500
0.62%
MLS
8/26/2026
Listed
$1,698,000
—
MLS
Disclaimer: Historical sales information is derived from public records provided by the county offices. Information is not guaranteed and should be independently verified.
3919 Meadow Avenue N, Renton, WA 98056 (MLS# 2574378) is a Single Family property that was sold at $1,708,500 on October 05, 2026. Want to learn more about 3919 Meadow Avenue N? Do you have questions about finding other Single Family real estate for sale in Renton? You can browse all Renton real estate or contact a Coldwell Banker agent to request more information.