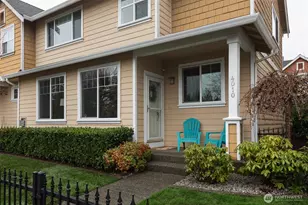
This is a carousel with tiles that activate property listing cards. Use the previous and next buttons to navigate.
1/27
$599,000
This is a carousel with tiles that activate property listing cards. Use the previous and next buttons to navigate.
1/27
Property Description
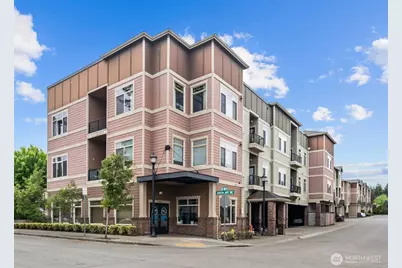
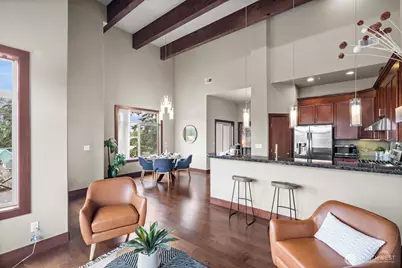
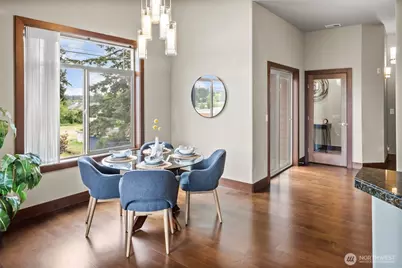
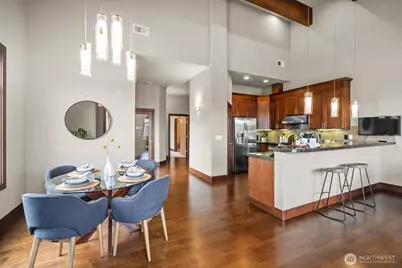
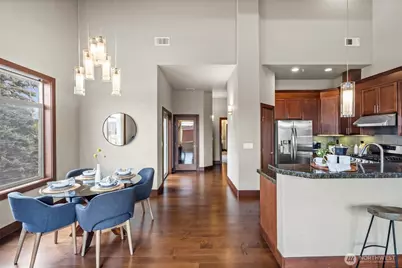
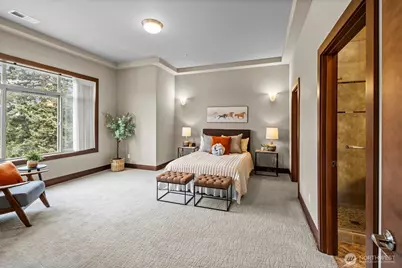
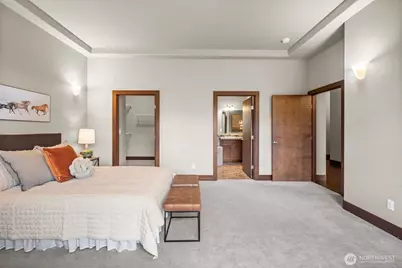
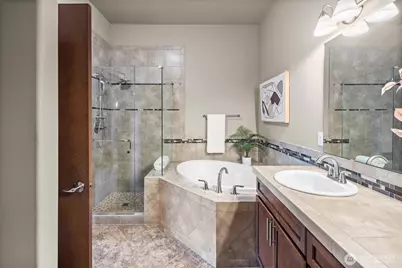
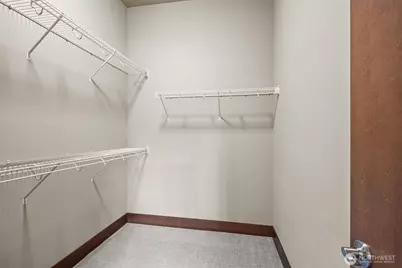
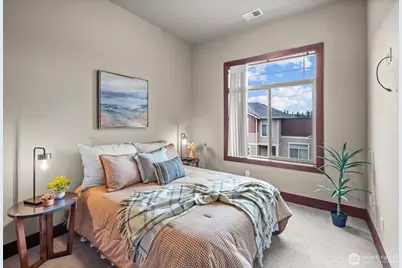
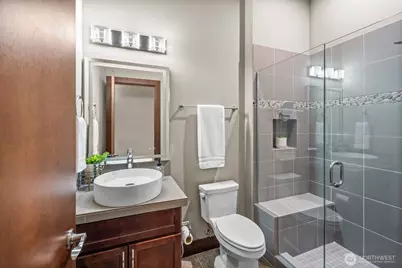
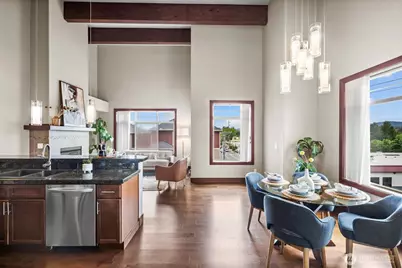
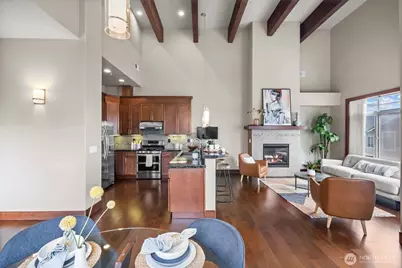
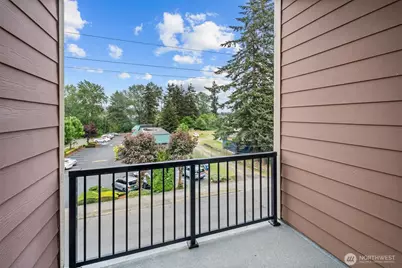
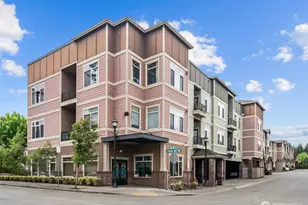
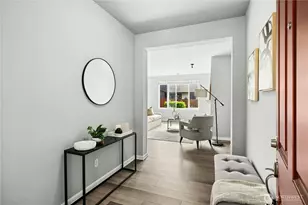
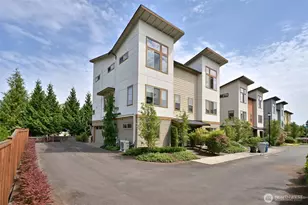
A commuter or snowbird's dream! Natural light abounds in this top-floor corner suite penthouse with soaring 17-foot ceilings, private office, elevator access, and secure lobby entrance. One level living and no stairs! A grand kitchen and dining room, fabulous for entertaining guests, features gas cooking, stainless steel appliances, granite counters, breakfast bar, under cabinet lighting, and large pantry. Rest well with air conditioning on hot summer nights and relax by the fireplace on cold winter days. Beautiful lighting, classy exposed beams, wood wrapped windows, and warm cherry hardwood floors. Ready to invest, but not yet on your own? Perfect layout and privacy for two owners! Plus, there are 2 assigned covered parking spaces! Expansive primary suite with 5 piece bath and spacious walk-in closet. Additional bedroom and bath on opposite side of home! Get ready to lounge in the oversized soaking tub in the primary bath, enjoy dual sinks, and both baths feature glass showers with benches and ceramic tile finishes. In unit laundry, tons of storage, private balcony, and just steps to grocery shopping and amenities. Amazing central location with easy access to all freeways, airport, healthcare, and large tech companies. You'll love living here!
Full Property Details
Full Property Details for 4005 NE 3rd Pl #E
General
- Price: $599,000
- HOA FEE: $716/month
- Taxes: $6,900 (2026)
- Status: Active
- Type: Condo
- Source: NWMLS
- MLS ID: 2528927
- Updated: 9/21/2026
- Added to Site: 140 day(s) ago
Interior
- Interior Features: Cooking-Gas, Dryer-Electric, End Unit, Fireplace, Ice Maker, Insulated Windows, Penthouse, Primary Bathroom, Soaking Tub, Sprinkler System, Top Floor, Vaulted Ceiling(s), Walk-In Closet(s), Washer, Water Heater
- Fireplace: Yes
- Number of Fireplaces: 1
- Fireplace(s): Gas
- Appliances: Dishwasher(s), Double Oven, Dryer(s), Garbage Disposal, Microwave(s), Refrigerator(s), Stove(s)/Range(s), Washer(s)
- Flooring: Ceramic Tile, Hardwood, Carpet
- Floor/Window Décor: Yes
Rooms
Bathrooms
- Total Bathrooms: 2
- Full Bathrooms: 1
- 3/4 Bathrooms: 1
- Main Floor Baths: 2
- Main - 3/4 Baths: 1
Bedrooms
- Total Bedrooms: 2
- Bedrooms Main: 2
Other Rooms
- Laundry: Electric Dryer Hookup, Washer Hookup
Parking
- Garage: Yes
- Covered Spaces: 2
- Parking Features: Common Garage
Location
- Area: 350 - Renton/Highlands
- County: King
- Subdivision: Highlands
- Building Name: Galloway Townhomes Condominium
- Driving Directions: GPS works great! From NE 4th St, Go South on Union, complex is down a bit on the right side.
School Information
- High School District: Renton
- Elementary School: Maplewood Heights El
- Middle School: Mcknight Mid
- High School: Hazen Snr High
Community
- Association: Yes
- Assoc. Fees Include: Common Area Maintenance, Earthquake Insurance, Sewer, Trash, Water
- Units Assoc/Comm: 8
Heating & Cooling
- Air Conditioning: Yes
- Cooling Type: Central Air
- Heating Type: Forced Air, High Efficiency (Unspecified)
- Water Heater: Electric
Structural Information
- Structure Type: Condominium
- Exterior Const.: Brick, Cement/Concrete, Cement Planked
- Roof: Composition
- Entry Location: Main
- Stories in Building: 3
- Square Feet: 1,588
- Year Built: 2010
Unit Information
- Units in Building: 8
- Unit Features: Balcony/Deck/Patio, End Unit, Insulated Windows, Jetted/Soaking Tub, Penthouse, Primary Bath, Sprinkler Sy
Lot Features
- Property View: Territorial
- Lot Features: Curbs, Paved, Sidewalk
Green Features
- Energy Efficient: Insulated Windows
Financial Considerations
- Association Fee: $716
- Assoc Fee Freq.: Monthly
- Tax Amount: $6,900
- Tax Year: 2026
- Terms: Cash, Conventional
Disclosures and Reports
- Special Conditions: None
- Inclusions: Dishwasher(s), Double Oven, Dryer(s), Garbage Disposal, Microwave(s), Refrigerator(s), Stove(s)/Range(s), Washer(s)
- Property ID: 2690300060
Listed by Kari S. Hovde | K Properties NW | (253) 549-9643
Get Pre-Approved Today
Get a Great Insurance Rate
Schools
Schools serving 4005 NE 3rd Pl #E
School District:Renton School District
| Name | Grades | Distance |
|---|---|---|
Honey Dew Elementary School 800 Union Ave NE, Renton, WA 98058 | K-5 | 0.6 mi |
Mcknight Middle School 1200 Edmonds Avenue Northeast, Renton, WA 98056 | 6-8 | 1.6 mi |
Hazen Senior High School 1101 Hoquiam Avenue Northeast, Renton, WA 98059 | 9-12 | 1.1 mi |
Disclaimer:
School attendance boundaries provided by ATTOM Data Solutions and are for reference only. Contact the school directly to verify enrollment eligibility.
Price & Sales History for 4005 NE 3rd Pl #E
Date
Details
Price
Change
Source
9/21/2026
Price Reduced
$599,000
-1.8%
MLS
6/21/2026
Price Reduced
$610,000
-3.17%
MLS
5/23/2026
Listed
$630,000
—
MLS
Disclaimer: Historical sales information is derived from public records provided by the county offices. Information is not guaranteed and should be independently verified.
Tax History
Tax History for 4005 NE 3rd Pl #E
Year
Property Taxes
Change
Tax Assessment
Change
2024
—
—
Disclaimer: Historical tax information is derived from public records provided by the county offices. Information is not guaranteed and should be independently verified.
Estimate the Cost
Estimate the Cost for 4005 NE 3rd Pl #E
4005 NE 3rd Place #E, Renton, WA 98056 (MLS# 2528927) is a Condo property with 2 bedrooms, 1 full bathroom and 1 partial bathroom. 4005 NE 3rd Place #E is currently listed for $599,000 and was received on May 23, 2026. Want to learn more about 4005 NE 3rd Place #E? Do you have questions about finding other Condo real estate for sale in Renton? You can browse all Renton real estate or contact a Coldwell Banker agent to request more information.