No photo available
$1,099,990 Just Listed
Property Description
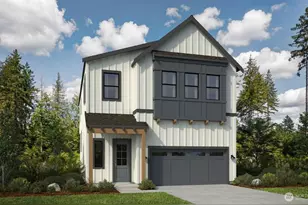
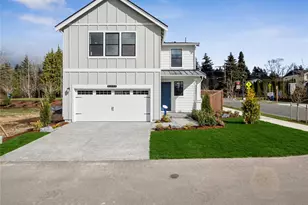
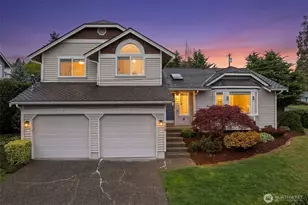
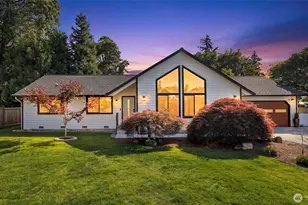
Tucked into the hillside community of Lakeview Terrace, this brand new home is made for slow mornings, easy entertaining & room for everyone to spread out! Offering 4 bedrooms & 3.25 baths across 2,144 sq ft on three levels. The open main floor centers on a light-filled great room where the sleek electric fireplace sets the scene for cozy movie nights, flowing to the dining area & a kitchen built for gathering with quartz counters, a large island for casual meals, stainless wall oven & microwave, cooktop with chimney hood & plenty of storage, plus a convenient powder room. Upstairs, escape to the vaulted primary retreat with a walk-in closet & spa-like bath featuring a soaking tub for unwinding, separate shower & dual sinks, joined by 2 additional bedrooms, a full bath, a loft perfect for reading or play & a laundry room with utility sink. The lower level offers a flexible rec room for game nights or workouts, a 4th bedroom & a 3/4 bath, ideal for guests or a home office. Ductless mini-splits for year-round comfort, LVP floors, smart home features & a 2-car attached garage with EV pre-wire and extra storage space. Spend weekends on the May Creek Trail, picnicking at Gene Coulon Park or strolling The Landing & the shores of Lake Washington, all with quick access to I-405 & Bellevue.
Full Property Details
Full Property Details for 4273 Aberdeen Wy NE
General
- Price: $1,099,990
- HOA FEE: $166/month
- Taxes: $13,000 (2025)
- Status: Active
- Type: Single Family
- Source: NWMLS
- MLS ID: 2591957
- Updated: 10/9/2026
- Added to Site: 1 day(s) ago
Interior
- Interior Features: Dbl Pane/Storm Window, Dining Room, Fireplace, Loft, Vaulted Ceiling(s), Walk-In Closet(s), Water Heater
- Fireplace: Yes
- Number of Fireplaces: 1
- Fireplace(s): Electric
- Appliances: Dishwasher(s), Garbage Disposal, Microwave(s), Refrigerator(s), Stove(s)/Range(s)
- Flooring: Vinyl Plank, Carpet
Rooms
Bathrooms
- Total Bathrooms: 4
- Full Bathrooms: 2
- 3/4 Bathrooms: 1
- Half Bathrooms: 1
- Upper - Full Baths: 2
- Main Floor Baths: 1
- Main - 1/2 Baths: 1
- Lower - 3/4 Baths: 1
Bedrooms
- Total Bedrooms: 4
- Bedrooms Upper: 3
- Bedrooms Lower: 1
Additional Information
- Amenities: Electric Car Charging, High Speed Internet, Sprinkler System
Parking
- Garage: Yes
- Attached garage: Yes
- Covered Spaces: 2
- Parking Features: Attached Garage
Location
- Area: 350 - Renton/Highlands
- County: King
- Subdivision: Newcastle
- Building Name: Lakeview Terrace
- Driving Directions: From I-405, take Exit 7 (NE 44th Street) and go East at roundabout. Community is on Left, look for Flags. Model Home Address: 4004 Aberdeen Way NE, Renton, WA 98056.
School Information
- High School District: Renton
- Elementary School: Hazelwood Elem
- Middle School: Risdon Middle School
- High School: Hazen Snr High
Community
- Association: Yes
- Assoc. Fees Include: Common Area Maintenance
Heating & Cooling
- Air Conditioning: Yes
- Cooling Type: Ductless
- Heating Type: Ductless, Wall Furnace
- Water Heater: Gas
Utilities
- Sewer: Sewer Connected
- Water: Public
Structural Information
- Architectural Style: Contemporary
- Structure Type: House
- Construction Status: Completed
- Exterior Const.: Cement/Concrete, Cement Planked, Wood, Wood Products
- Basement Desc.: Daylight
- Foundation: Poured Concrete
- Roof: Composition
- Entry Location: Main
- Square Feet: 2,144
- Finished Total: 2,144 Sq. Ft.
- Year Built: 2025
- Property Condition: Very Good
Lot Features
- Property View: Territorial
- Lot Size (Acres): 0.0624
- Lot Size (Sq. Ft.): 2,716
- Lot Size Source: Buildeer
- Topography: Sloped
- Lot Features: Curbs, Paved, Sidewalk
Financial Considerations
- Association Fee: $166
- Assoc Fee Freq.: Monthly
- Tax Amount: $13,000
- Tax Year: 2025
- Terms: Cash, Conventional, FHA, VA Loan
Disclosures and Reports
- Special Conditions: None
- Inclusions: Dishwasher(s), Garbage Disposal, Microwave(s), Refrigerator(s), Stove(s)/Range(s)
- Property ID: 1328710020
- Lot Number: 2
Listed by Roy Towse | Compass | (425) 242-6440
Get Pre-Approved Today
Get a Great Insurance Rate
Schools
Schools serving 4273 Aberdeen Wy NE
School District:Renton School District
| Name | Grades | Distance |
|---|---|---|
Hazelwood Elementary School, Newcastle, WA 7100 116th Avenue Southeast, Newcastle, WA 98056 | K-5 | 0.7 mi |
Vera Risdon Middle School 6928 116th Avenue Southeast, Newcastle, WA 98056 | 6-8 | 0.8 mi |
Hazen Senior High School 1101 Hoquiam Avenue Northeast, Renton, WA 98059 | 9-12 | 2.7 mi |
Disclaimer:
School attendance boundaries provided by ATTOM Data Solutions and are for reference only. Contact the school directly to verify enrollment eligibility.
Price & Sales History for 4273 Aberdeen Wy NE
Date
Details
Price
Change
Source
10/09/2026
Listed
$1,099,990
—
MLS
Disclaimer: Historical sales information is derived from public records provided by the county offices. Information is not guaranteed and should be independently verified.
Tax History
Tax History for 4273 Aberdeen Wy NE
Year
Property Taxes
Change
Tax Assessment
Change
2026
$7,214
13%
$680,000
7%
2024
$6,382
—
$635,000
—
Disclaimer: Historical tax information is derived from public records provided by the county offices. Information is not guaranteed and should be independently verified.
Estimate the Cost
Estimate the Cost for 4273 Aberdeen Wy NE
4273 Aberdeen Way NE, Renton, WA 98056 (MLS# 2591957) is a Single Family property with 4 bedrooms, 2 full bathrooms and 2 partial bathrooms. 4273 Aberdeen Way NE is currently listed for $1,099,990 and was received on October 09, 2026. Want to learn more about 4273 Aberdeen Way NE? Do you have questions about finding other Single Family real estate for sale in Maybrook? You can browse all Maybrook real estate or contact a Coldwell Banker agent to request more information.