This is a carousel with tiles that activate property listing cards. Use the previous and next buttons to navigate.
1/28
$380,000
This is a carousel with tiles that activate property listing cards. Use the previous and next buttons to navigate.
1/28
Property Description
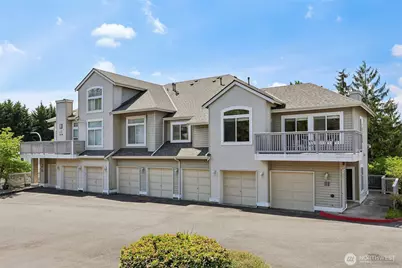
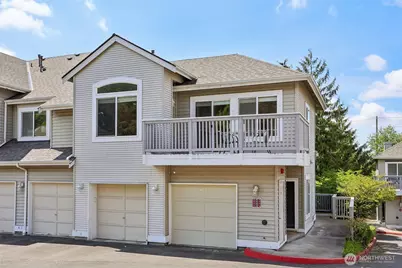
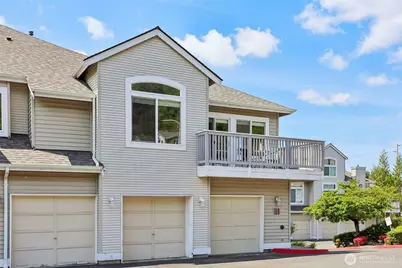
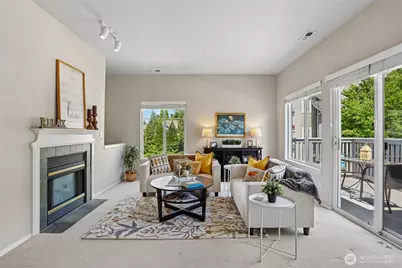
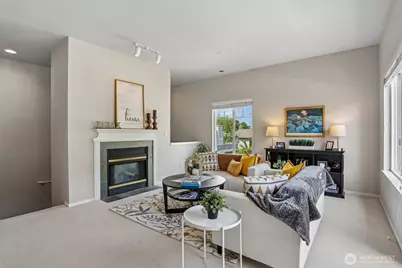
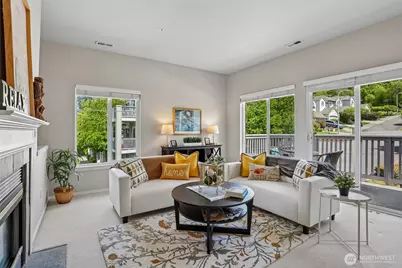
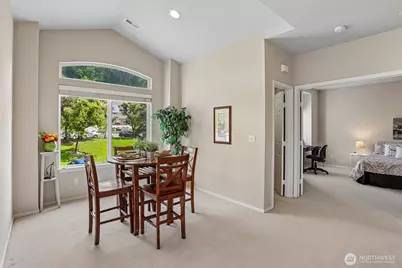
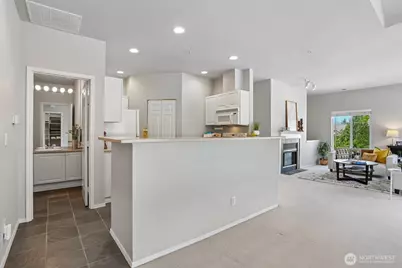
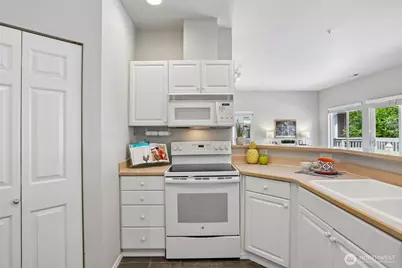
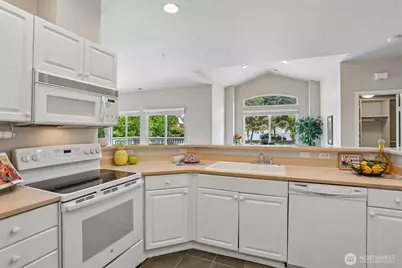
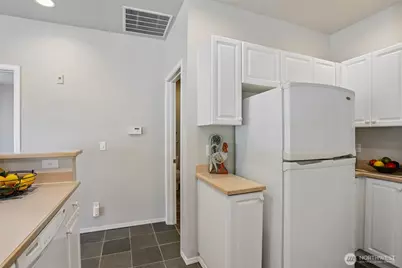
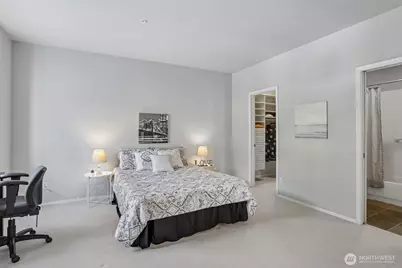
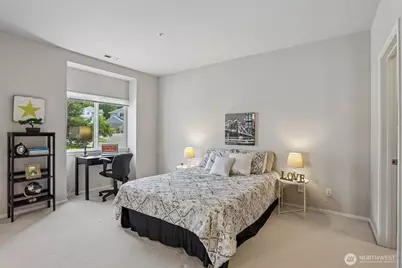
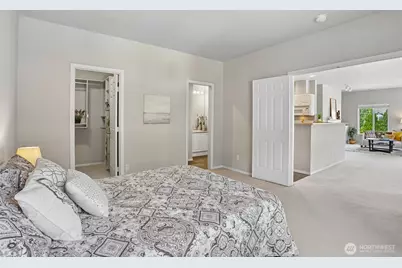
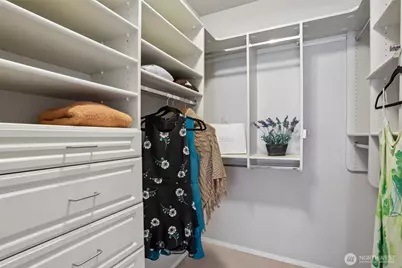
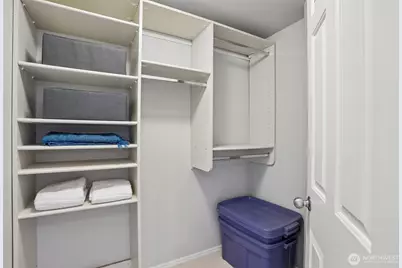
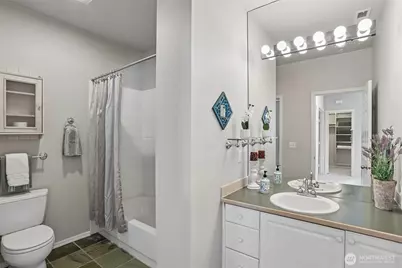
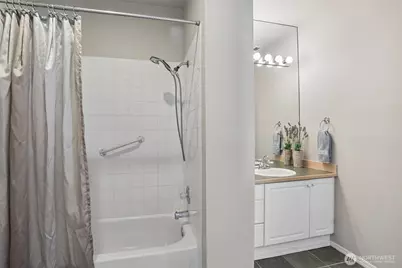
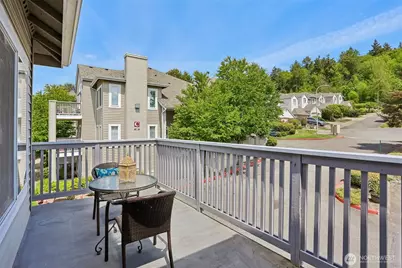
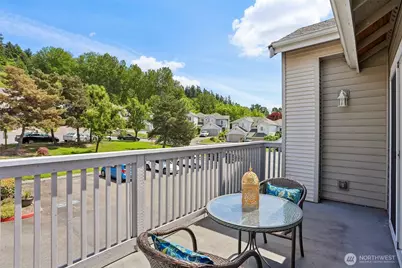
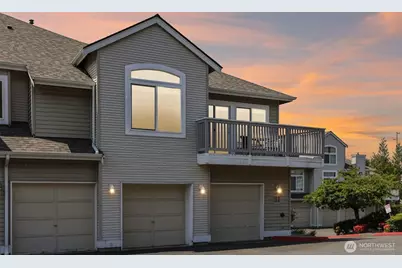
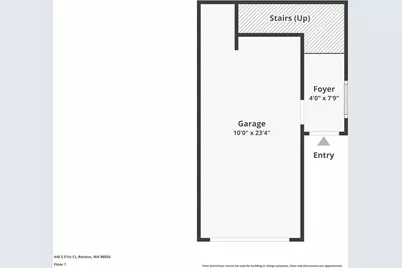
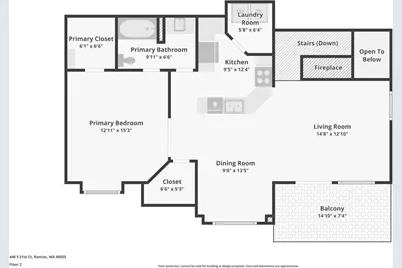
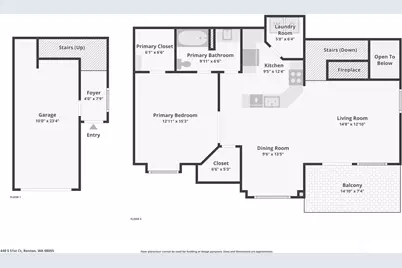
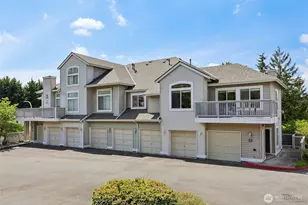
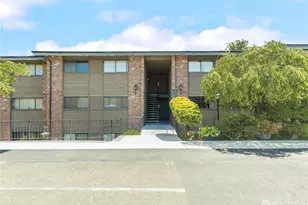
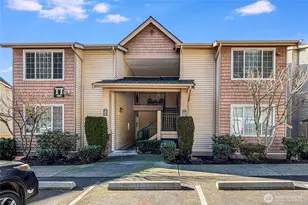
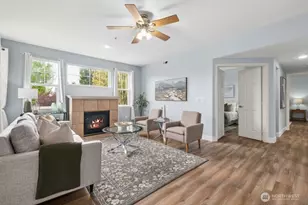
Welcome to Summit Park Condominiums, where vibrant living meets unparalleled comfort and style. Discover this stunning, top-floor end unit that promises an impressive blend of elegance and convenience. Step inside to find a thoughtfully designed living space drenched in natural light, boasting soaring 9-foot ceilings and an attractive open-concept layout. Revel in townhouse-style living with the added benefit of just one shared wall for enhanced privacy. The expansive kitchen transitions effortlessly into the dining and living areas, making entertaining a breeze. Cozy up by the charming gas fireplace or step out onto your private balcony to enjoy serene views of the tranquil common grounds. The generously proportioned bedroom features upgraded closet systems, ensuring plenty of storage space. Additional conveniences include in-unit laundry and extra storage, underscoring everyday practicality. Benefit from your own dedicated parking spot and enjoy the well-maintained community areas. Located in the thriving heart of Renton, you're mere minutes from Valley Medical Center, a variety of shopping and dining options, as well as beautiful parks. Plus, easy freeway access simplifies any commute. This condo offers a rare blend of privacy, natural light, and move-in-ready comfort that is sure to captivate.
Full Property Details
Full Property Details for 440 S 51st Ct #B303
General
- Price: $380,000
- HOA FEE: $390/month
- Taxes: $3,613 (2025)
- Status: Active
- Type: Condo
- Source: NWMLS
- MLS ID: 2525667
- Updated: 5/22/2026
- Added to Site: 53 day(s) ago
Interior
- Interior Features: End Unit, Fireplace, French Doors, Primary Bathroom, Vaulted Ceiling(s), Walk-In Closet(s), Water Heater
- Fireplace: Yes
- Number of Fireplaces: 1
- Fireplace(s): Gas
- Flooring: Slate, Carpet
Rooms
Bathrooms
- Total Bathrooms: 1
- Full Bathrooms: 1
- Upper - Full Baths: 1
Bedrooms
- Total Bedrooms: 1
- Bedrooms Upper: 1
Parking
- Garage: Yes
- Covered Spaces: 1
- Parking Features: Individual Garage
Location
- Area: 340 - Renton/Benson Hill
- County: King
- Subdivision: Talbot Hill
- Building Name: Summit Park Condo
- Driving Directions: From Hwy 167, take 180th/E. Valley Rd/SW 41st St. exit, go right. immediately Turn right at Talbot Rd. S., Turn left at S. 51st Ct into SUMMITPARK, Turn left into the parking spots for Building B.
School Information
- High School District: Renton
Community
- Association: Yes
- Assoc. Fees Include: Common Area Maintenance, Road Maintenance
- Units Assoc/Comm: 24
Heating & Cooling
- Cooling Type: None
- Heating Type: Forced Air
- Water Heater: Gas
Structural Information
- Structure Type: Condominium
- Exterior Const.: Metal/Vinyl
- Roof: Composition
- Entry Location: Main
- Stories in Building: 2
- Square Feet: 985
- Year Built: 1996
Unit Information
- Units in Building: 8
- Unit Features: Balcony/Deck/Patio, End Unit, French Doors, Primary Bath, Vaulted Ceilings, Walk-in Closet
Lot Features
- Property View: Territorial
- Lot Features: Dead End Street, Paved, Sidewalk
Financial Considerations
- Association Fee: $390
- Assoc Fee Freq.: Monthly
- Special Assmt Amt.: $4,000
- Tax Amount: $3,613
- Tax Year: 2025
- Terms: Cash, Conventional, VA Loan
Disclosures and Reports
- Special Conditions: None
- Special Assmt: Yes
- Property ID: 8083380150
Listed by Reba Haas | RE/MAX Metro Realty, Inc. | (206) 322-5700
Get Pre-Approved Today
Get a Great Insurance Rate
Schools
Schools serving 440 S 51st Ct #B303
School District:Renton School District
| Name | Grades | Distance |
|---|---|---|
Benson Hill Elementary School 18665 116th Avenue Southeast, Renton, WA 98058 | K-5 | 1.1 mi |
Nelsen Middle School 2403 Jones Avenue South, Renton, WA 98055 | 6-8 | 1.8 mi |
Lindbergh Senior High School 16426 128th Avenue Southeast, Renton, WA 98058 | 9-12 | 2.6 mi |
Disclaimer:
School attendance boundaries provided by ATTOM Data Solutions and are for reference only. Contact the school directly to verify enrollment eligibility.
Price & Sales History for 440 S 51st Ct #B303
Date
Details
Price
Change
Source
5/21/2026
Listed
$380,000
59.26%
MLS
7/31/2017
Sold
$238,600
—
Public Record
Disclaimer: Historical sales information is derived from public records provided by the county offices. Information is not guaranteed and should be independently verified.
Tax History
Tax History for 440 S 51st Ct #B303
Year
Property Taxes
Change
Tax Assessment
Change
2026
$3,902
—
$358,000
3%
2026
$3,902
-4%
$349,000
8%
2024
$4,075
28%
$324,000
—
2022
$3,187
1%
$324,000
12%
2021
$3,162
—
$290,000
9%
2021
$3,162
14%
$267,000
16%
2020
$2,766
5%
$231,000
2%
2019
$2,626
838%
$227,000
6%
2018
$280
-9%
$214,000
20%
2017
$309
12%
$179,000
15%
2016
$276
-2%
$156,000
13%
2015
$283
-28%
$138,000
14%
2014
$391
—
$121,000
—
Disclaimer: Historical tax information is derived from public records provided by the county offices. Information is not guaranteed and should be independently verified.
Estimate the Cost
Estimate the Cost for 440 S 51st Ct #B303
440 S 51st Court #B303, Renton, WA 98055 (MLS# 2525667) is a Condo property with 1 bedroom and 1 full bathroom. 440 S 51st Court #B303 is currently listed for $380,000 and was received on May 21, 2026. Want to learn more about 440 S 51st Court #B303? Do you have questions about finding other Condo real estate for sale in Renton? You can browse all Renton real estate or contact a Coldwell Banker agent to request more information.