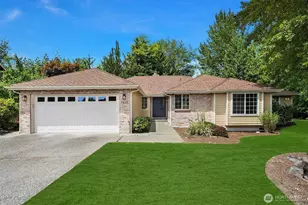
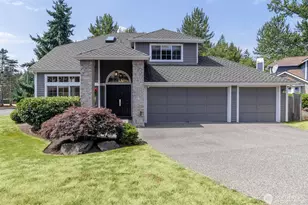
This is a carousel with tiles that activate property listing cards. Use the previous and next buttons to navigate.
1/1
$1,200,000
This is a carousel with tiles that activate property listing cards. Use the previous and next buttons to navigate.
1/1
Property Description
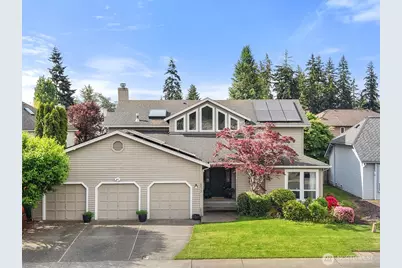
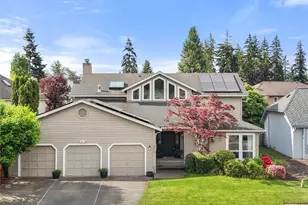
Rare 5% SELLER FINANCING makes this impressive Renton Highlands residence near Newcastle an opportunity to experience elevated Northwest living with comfort, style, and convenience woven into every detail. Bathed in natural light, this fully remodeled 4-bedroom, 2.5-bath home blends modern sophistication with warm, inviting spaces designed for both everyday living and memorable gatherings. Rich hardwood floors, new carpet, fresh paint, custom trim, updated lighting, and new windows create a refined atmosphere throughout the home. The chef's kitchen has been thoughtfully redesigned with premium appliances, sleek finishes, and an effortless flow into the main living spaces, making entertaining feel seamless. The spa-inspired primary bath offers a calming retreat with a luxurious Sanijet soaking tub designed for relaxation at the end of the day. Thoughtful upgrades continue with new solar panels, a solar-powered EV charger ready, and a new 80-gallon water heater for enhanced efficiency and modern convenience. Outdoors, the raised entertaining patio, planter boxes, and motorized Solara patio cover create a private extension of the home perfect for year-round relaxing, and entertaining.Ideally located near parks, trails, and commuter routes to Bellevue, Issaquah, Seattle, and major tech campuses, this move-in ready home also includes a one-year home warranty. Sophisticated, efficient, and designed for effortless living-this home offers an exceptional lifestyle opportunity.
Full Property Details
Full Property Details for 4613 NE 19th St
General
- Sold For: $1,200,000
- Taxes: $10,217 (2026)
- Status: Closed
- Type: Single Family
- Source: NWMLS
- MLS ID: 2524789
- Added to Site: 57 day(s) ago
Interior
- Interior Features: Bath Off Primary, Built-In Vacuum, Dbl Pane/Storm Window, Dining Room, Fireplace, Jetted Tub, Skylight(s), Vaulted Ceiling(s), Walk-In Closet(s), Water Heater
- Fireplace: Yes
- Number of Fireplaces: 1
- Fireplace(s): Wood Burning
- Appliances: Dishwasher(s), Double Oven, Dryer(s), Garbage Disposal, Microwave(s), Refrigerator(s), Stove(s)/Range(s), Washer(s)
- Flooring: Hardwood, Travertine, Vinyl, Carpet
Rooms
Bathrooms
- Total Bathrooms: 3
- Full Bathrooms: 2
- Half Bathrooms: 1
- Upper - Full Baths: 2
- Main Floor Baths: 1
- Main - 1/2 Baths: 1
Bedrooms
- Total Bedrooms: 4
- Bedrooms Upper: 4
Additional Information
- Amenities: Cable TV, Electric Car Charging, Fenced-Fully, High Speed Internet, Patio
- Security/Safety: Fully Fenced
Parking
- Garage: Yes
- Attached garage: Yes
- Covered Spaces: 3
- Uncovered Spaces: 3
- Parking Features: Attached Garage
Location
- Area: 350 - Renton/Highlands
- County: King
- Subdivision: May Creek
- Building Name: May Creek Highlands
- Driving Directions: From Sunset Blvd (Hwy 900) turn North on Duvall Ave NE, Left on 19th to home on the left.
- Direction Faces: North
School Information
- High School District: Renton
- Elementary School: Sierra Heights Elem
- Middle School: Mcknight Mid
- High School: Hazen Snr High
Community
- Association: Yes
Heating & Cooling
- Cooling Type: None
- Heating Type: Forced Air
- Water Heater: Gas
Utilities
- Sewer: Sewer Connected
- Water: Public
Structural Information
- Structure Type: House
- Exterior Const.: Wood
- Basement Desc.: None
- Foundation: Poured Concrete
- Roof: Composition
- Entry Location: Main
- Square Feet: 2,450
- Finished Total: 2,450 Sq. Ft.
- Year Built: 1989
Lot Features
- Lot Size (Acres): 0.167
- Lot Size (Sq. Ft.): 7,276
- Lot Size Source: Public Records
- Topography: Level
- Lot Features: Curbs, Paved, Sidewalk
- Trees/Vegetation: Garden Space
Green Features
- Energy Generation: Solar
Financial Considerations
- Tax Amount: $10,217.83
- Tax Year: 2026
- Terms: Cash, Conventional, FHA, Owner Will Carry, VA Loan
Disclosures and Reports
- Special Conditions: None
- Inclusions: Dishwasher(s), Double Oven, Dryer(s), Garbage Disposal, Microwave(s), Refrigerator(s), Stove(s)/Range(s), Washer(s)
- Property ID: 5226500430
Listed by Stephanie Rigtrup | Best Choice Realty LLC | (206) 886-3986
Sold by Katlin Lee | Realogics Sotheby's Int'l Rlty
Get Pre-Approved Today
Schools
Schools serving 4613 NE 19th St
School District:Renton School District
| Name | Grades | Distance |
|---|---|---|
Sierra Heights Elementary School 9901 132nd Avenue Southeast, Renton, WA 98059 | K-5 | 0.6 mi |
Vera Risdon Middle School 6928 116th Avenue Southeast, Newcastle, WA 98056 | 6-8 | 2.5 mi |
Hazen Senior High School 1101 Hoquiam Avenue Northeast, Renton, WA 98059 | 9-12 | 0.6 mi |
Disclaimer:
School attendance boundaries provided by ATTOM Data Solutions and are for reference only. Contact the school directly to verify enrollment eligibility.
Price & Sales History for 4613 NE 19th St
Date
Details
Price
Change
Source
6/11/2026
Sold
$1,200,000
-4%
MLS
5/15/2026
Listed
$1,250,000
—
MLS
Disclaimer: Historical sales information is derived from public records provided by the county offices. Information is not guaranteed and should be independently verified.
4613 NE 19th Street, Renton, WA 98059 (MLS# 2524789) is a Single Family property that was sold at $1,200,000 on June 11, 2026. Want to learn more about 4613 NE 19th Street? Do you have questions about finding other Single Family real estate for sale in Renton? You can browse all Renton real estate or contact a Coldwell Banker agent to request more information.