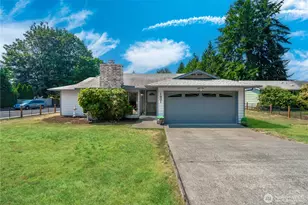
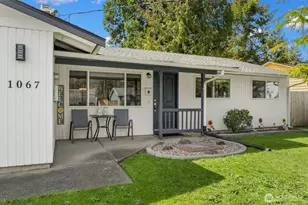
Full Property Details for 4714 NE 18th Pl #A
General
- Sold For: $620,000
- HOA FEE: $535/month
- Taxes: $5,565 (2025)
- Status: Closed
- Type: Townhouse
- Source: NWMLS
- MLS ID: 2517537
- Added to Site: 148 day(s) ago
Interior
- Interior Features: Cooking-Electric, Dryer-Electric, End Unit, Fireplace, Ground Floor, Ice Maker, Insulated Windows, Primary Bathroom, Skylight(s), Sprinkler System, Top Floor, Vaulted Ceiling(s), Walk-In Closet(s), Washer, Water Heater
- Fireplace: Yes
- Number of Fireplaces: 1
- Fireplace(s): Gas
- Appliances: Dishwasher(s), Dryer(s), Garbage Disposal, Microwave(s), Refrigerator(s), Stove(s)/Range(s), Trash Compactor, Washer(s)
- Flooring: Hardwood, Laminate, Carpet
- Floor/Window Décor: Vinyl Blinds
Rooms
- Total Bathrooms: 3
- Full Bathrooms: 2
- Half Bathrooms: 1
- Upper - Full Baths: 2
- Main Floor Baths: 1
- Main - 1/2 Baths: 1
- Total Bedrooms: 3
- Bedrooms Upper: 3
- Laundry: Electric Dryer Hookup, Washer Hookup
Parking
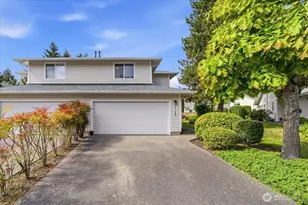
- Garage: Yes
- Covered Spaces: 2
- Uncovered Spaces: 2
- Parking Features: Individual Garage, Off Street
Location
- Area: 350 - Renton/Highlands
- County: King
- Subdivision: Renton
- Building Name: Parkway Townhomes
- Driving Directions: GPS Friendly
- Direction Faces: South
School Information
- High School District: Renton
- Elementary School: Buyer To Verify
- Middle School: Buyer To Verify
- High School: Buyer To Verify
Community
- Association: Yes
- Assoc. Fees Include: Central Hot Water, Common Area Maintenance, Lawn Service, Sewer, Trash, Water
- Units Assoc/Comm: 20
Heating & Cooling
- Air Conditioning: Yes
- Cooling Type: Forced Air
- Heating Type: Forced Air
- Water Heater: Gas
Structural Information
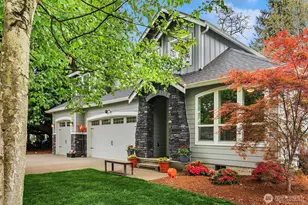
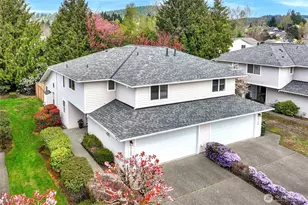
- Architectural Style: Craftsman
- Structure Type: Townhouse
- Exterior Const.: Metal/Vinyl
- Roof: Composition
- Entry Location: Main
- Stories in Building: 2
- Square Feet: 1,654
- Year Built: 1996
- Remodeled/Addition: Yes
Unit Information
- Units in Building: 2
- Unit Features: Balcony/Deck/Patio, End Unit, Ground Floor, Insulated Windows, Primary Bath, Skylights, Sprinkler System, T
Lot Features
- Property View: Territorial
- Lot Features: Cul-De-Sac, Curbs, Paved, Sidewalk
Green Features
- Energy Efficient: Insulated Windows
Financial Considerations
- Association Fee: $535
- Assoc Fee Freq.: Monthly
- Tax Amount: $5,565.08
- Tax Year: 2025
- Terms: Cash, Conventional
Disclosures and Reports
- Special Conditions: None
- Inclusions: Dishwasher(s), Dryer(s), Garbage Disposal, Leased Equipment, Microwave(s), Refrigerator(s), Stove(s)/Range(s), Trash Compactor, Washer(s)
- Property ID: 6669210030
Listed by Gigi Yin | AgencyOne | (425) 772-7500
Sold by Renee Rossi | Redfin