This is a carousel with tiles that activate property listing cards. Use the previous and next buttons to navigate.
1/1
$749,998
This is a carousel with tiles that activate property listing cards. Use the previous and next buttons to navigate.
1/1
Property Description
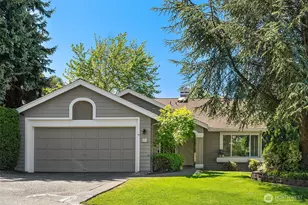
Set within the established Victoria Park neighborhood this home offers the kind of space, warmth, and privacy that feels increasingly rare. A large lot framed by mature trees creates a peaceful setting, while the expansive deck invites summer dinners, weekend barbecues, and quiet evenings surrounded by greenery. Inside, the home carries a warm architectural presence with vaulted ceilings, rustic wood beams, dramatic windows, and two wood-burning fireplaces that bring texture and character to the living spaces. The layout is open and functional, with the kitchen overlooking the main gathering areas for an easy connection between cooking, dining, and everyday living. Upstairs, the primary suite becomes its own retreat, complete with a private deck for morning coffee or a quiet end to the day. Two additional bedrooms, generous storage, and well-appointed baths offer comfort and flexibility, while the lower-level family room adds valuable space for a media room, home office, recreation area, or cozy secondary living space. The location adds another layer of convenience, with quick access to Valley Medical Center, The Landing, Gene Coulon Memorial Beach Park, commuter routes, dining, shopping, entertainment, and Sea-Tac Airport. A home with presence, privacy, and everyday ease
Full Property Details
Full Property Details for 619 S 31st St
General
- Sold For: $749,998
- HOA FEE: $17/month
- Taxes: $7,306 (2025)
- Status: Closed
- Type: Single Family
- Source: NWMLS
- MLS ID: 2542422
- Added to Site: 115 day(s) ago
Interior
- Interior Features: Bath Off Primary, Dining Room, Fireplace, Vaulted Ceiling(s), Walk-In Closet(s), Water Heater
- Fireplace: Yes
- Number of Fireplaces: 2
- Fireplace(s): Wood Burning
- Appliances: Dishwasher(s), Dryer(s), Garbage Disposal, Microwave(s), Refrigerator(s), Washer(s)
- Flooring: Laminate, Vinyl, Vinyl Plank, Carpet
Rooms
Bathrooms
- Total Bathrooms: 3
- Full Bathrooms: 1
- 3/4 Bathrooms: 1
- Half Bathrooms: 1
- Upper - Full Baths: 1
- Upper - 3/4 Baths: 1
- Main Floor Baths: 1
- Main - 1/2 Baths: 1
Bedrooms
- Total Bedrooms: 3
- Bedrooms Upper: 3
Additional Information
- Amenities: Cable TV, Deck, Patio
Parking
- Garage: Yes
- Attached garage: Yes
- Covered Spaces: 2
- Uncovered Spaces: 2
- Parking Features: Driveway, Attached Garage, Off Street
Location
- Area: 340 - Renton/Benson Hill
- County: King
- Subdivision: Talbot Hill
- Building Name: Victoria Park
- Driving Directions: From I-405, take Exit 2. Then take the South 43rd Street exit. Left onto S 43rd Street and continue east. Turn left onto Talbot Road S, then turn right onto S 31st Street. Home will be on right.
- Direction Faces: North
School Information
- High School District: Renton
- Elementary School: Talbot Hill Elem
- Middle School: Dimmitt Mid
- High School: Renton Snr High
Community
- Association: Yes
Heating & Cooling
- Air Conditioning: Yes
- Cooling Type: Central Air, Forced Air
- Heating Type: Forced Air
- Water Heater: Gas
Utilities
- Sewer: Sewer Connected
- Water: Public
Structural Information
- Architectural Style: Mid-Century Modern
- Structure Type: House
- Exterior Const.: Wood
- Basement Desc.: Finished
- Foundation: Poured Concrete
- Roof: Composition
- Entry Location: Main
- Square Feet: 1,980
- Finished Total: 1,980 Sq. Ft.
- Year Built: 1979
- Property Condition: Good
Lot Features
- Property View: Territorial
- Lot Size (Acres): 0.2149
- Lot Size (Sq. Ft.): 9,360
- Lot Size Source: Realist
- Topography: Level
- Lot Features: Cul-De-Sac, Curbs, Dead End Street, Paved, Sidewalk
Financial Considerations
- Association Fee: $17
- Assoc Fee Freq.: Monthly
- Tax Amount: $7,306.91
- Tax Year: 2025
- Terms: Cash, Conventional, FHA, VA Loan
Disclosures and Reports
- Special Conditions: None
- Inclusions: Dishwasher(s), Dryer(s), Garbage Disposal, Microwave(s), Refrigerator(s), Washer(s)
- Property ID: 8899210260
Listed by Marius ion | Compass | (425) 242-6440 and Duy D Hoang | Compass | (425) 242-6440
Sold by Jaelynn Hagen | eXp Realty
Get Pre-Approved Today
Schools
Schools serving 619 S 31st St
School District:Renton School District
| Name | Grades | Distance |
|---|---|---|
Talbot Hill Elementary School 2300 Talbot Road South, Renton, WA 98055 | K-5 | 0.4 mi |
Dimmitt Middle School 12320 80th Avenue South, Seattle, WA 98178 | 6-8 | 2.9 mi |
Renton Senior High School 400 S 2nd St, Renton, WA 98055 | 9-12 | 2 mi |
Disclaimer:
School attendance boundaries provided by ATTOM Data Solutions and are for reference only. Contact the school directly to verify enrollment eligibility.
Price & Sales History for 619 S 31st St
Date
Details
Price
Change
Source
8/28/2026
Sold
$749,998
—
MLS
7/17/2026
Price Reduced
$749,998
-6.25%
MLS
6/19/2026
Listed
$800,000
—
MLS
Disclaimer: Historical sales information is derived from public records provided by the county offices. Information is not guaranteed and should be independently verified.
619 S 31st Street, Renton, WA 98055 (MLS# 2542422) is a Single Family property that was sold at $749,998 on August 28, 2026. Want to learn more about 619 S 31st Street? Do you have questions about finding other Single Family real estate for sale in Renton? You can browse all Renton real estate or contact a Coldwell Banker agent to request more information.