This is a carousel with tiles that activate property listing cards. Use the previous and next buttons to navigate.
1/1
$975,000
This is a carousel with tiles that activate property listing cards. Use the previous and next buttons to navigate.
1/1
Property Description
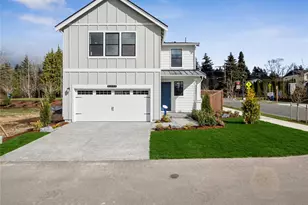
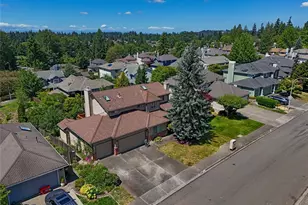
Welcome to 631 Ilwaco Ave NE, a spacious 5-bedroom, 2.5-bath home offering 2,462 square feet in Renton's Highlands community. Fresh interior paint, new carpet, newly painted cabinetry, and new front-yard sod create a bright, refreshed feel from the moment you arrive. The main level offers gathering spaces, including a formal dining area, a sun-filled living room, and an open kitchen with a center island, pantry, generous cabinetry, and adjoining breakfast area. Hardwood flooring adds warmth throughout the kitchen and casual living spaces, while large windows bring in abundant natural light. The thoughtful layout provides an easy flow for everyday living and entertaining, with ample room to gather, dine, and unwind. Upstairs, the expansive primary suite features a walk-in closet and private bath with dual sinks and a soaking tub. Four additional bedrooms provide flexibility for guests, work-from-home needs, hobbies, or additional living space. One loft-style bedroom captures beautiful views of Mt. Rainier, creating a memorable retreat. An upstairs laundry room adds everyday convenience. Outside, enjoy a fully fenced backyard with a spacious paver patio, ideal for outdoor dining, entertaining, or relaxing. A welcoming covered entry, two-car garage, refreshed finishes, and convenient access to shopping, dining, parks, and major commuter routes complete this well-designed Renton home.
Full Property Details
Full Property Details for 631 Ilwaco Ave NE
General
- Sold For: $975,000
- HOA FEE: $18/month
- HOA FEE FREQ.: Annually
- Taxes: $8,916 (2025)
- Status: Closed
- Type: Single Family
- Source: NWMLS
- MLS ID: 2559065
- Added to Site: 79 day(s) ago
Interior
- Interior Features: Bath Off Primary, Dbl Pane/Storm Window, High Tech Cabling, Pantry, Walk-In Closet(s)
- Appliances: Dishwasher(s), Dryer(s), Garbage Disposal, Refrigerator(s), Stove(s)/Range(s), Washer(s)
- Flooring: Hardwood, Vinyl, Carpet
Rooms
Bathrooms
- Total Bathrooms: 3
- Full Bathrooms: 2
- Half Bathrooms: 1
- Upper - Full Baths: 2
- Main Floor Baths: 1
- Main - 1/2 Baths: 1
Bedrooms
- Total Bedrooms: 5
- Bedrooms Upper: 5
Additional Information
- Amenities: Cable TV, Fenced-Fully, Gas Available, High Speed Internet
- Security/Safety: Fully Fenced
Parking
- Garage: Yes
- Attached garage: Yes
- Covered Spaces: 2
- Parking Features: Attached Garage
Location
- Area: 350 - Renton/Highlands
- County: King
- Subdivision: Highlands
- Building Name: Langley Meadows
- Driving Directions: From I-405, take Exit 4 and head east on NE 3rd St, which becomes NE 4th St. Turn left on Hoquiam Ave NE, right on NE 7th St, then right on Ilwaco Ave NE. The home will be on the left.
School Information
- High School District: Renton
- Elementary School: Hilltop Heritage Elementary
- Middle School: Mcknight Mid
- High School: Hazen Snr High
Community
- Association: Yes
- Assoc. Fees Include: Common Area Maintenance
Heating & Cooling
- Air Conditioning: Yes
- Cooling Type: Forced Air
- Heating Type: Forced Air
Utilities
- Sewer: Sewer Connected
- Water: Public
Structural Information
- Architectural Style: Craftsman
- Structure Type: House
- Exterior Const.: Cement Planked, Stone, Wood Products
- Basement Desc.: None
- Foundation: Poured Concrete
- Roof: Composition
- Entry Location: Main
- Square Feet: 2,462
- Finished Total: 2,462 Sq. Ft.
- Year Built: 2010
Lot Features
- Property View: Territorial
- Lot Size (Acres): 0.1234
- Lot Size (Sq. Ft.): 5,377
- Lot Size Source: Realist
- Topography: Level
- Lot Features: Curbs, Paved, Sidewalk
Financial Considerations
- Association Fee: $210
- Assoc Fee Freq.: Annually
- Tax Amount: $8,916
- Tax Year: 2025
- Terms: Cash, Conventional, FHA, VA Loan
Disclosures and Reports
- Special Conditions: None
- Inclusions: Dishwasher(s), Dryer(s), Garbage Disposal, Refrigerator(s), Stove(s)/Range(s), Washer(s)
- Property ID: 4187000620
- Lot Number: 62
Listed by Adam Cothes | eXp Realty | (888) 317-5197
Sold by Jonny Tat | Compass
Get Pre-Approved Today
Schools
Schools serving 631 Ilwaco Ave NE
School District:Renton School District
| Name | Grades | Distance |
|---|---|---|
Vera Risdon Middle School 6928 116th Avenue Southeast, Newcastle, WA 98056 | 6-8 | 3.7 mi |
Hazen Senior High School 1101 Hoquiam Avenue Northeast, Renton, WA 98059 | 9-12 | 0.6 mi |
Disclaimer:
School attendance boundaries provided by ATTOM Data Solutions and are for reference only. Contact the school directly to verify enrollment eligibility.
Price & Sales History for 631 Ilwaco Ave NE
Date
Details
Price
Change
Source
8/31/2026
Sold
$975,000
—
MLS
7/23/2026
Listed
$975,000
—
MLS
Disclaimer: Historical sales information is derived from public records provided by the county offices. Information is not guaranteed and should be independently verified.
631 Ilwaco Avenue NE, Renton, WA 98059 (MLS# 2559065) is a Single Family property that was sold at $975,000 on August 31, 2026. Want to learn more about 631 Ilwaco Avenue NE? Do you have questions about finding other Single Family real estate for sale in Renton? You can browse all Renton real estate or contact a Coldwell Banker agent to request more information.