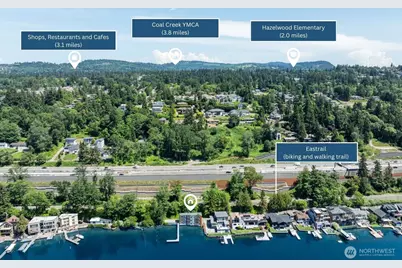
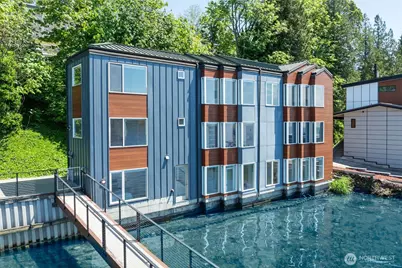
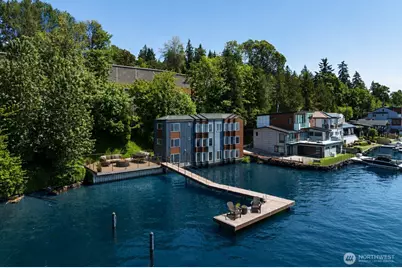
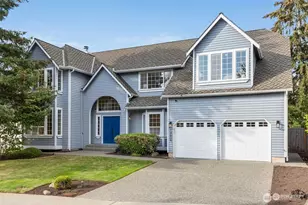
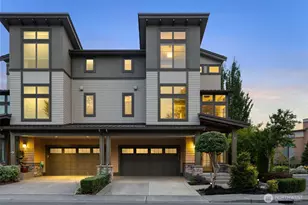
Full Property Details for 6409 Ripley Ln SE
General
- Price: $1,998,500
- Taxes: $400 (2026)
- Status: Active
- Type: Single Family
- Source: NWMLS
- MLS ID: 2527976
- Updated: 6/13/2026
- Added to Site: 69 day(s) ago
Interior
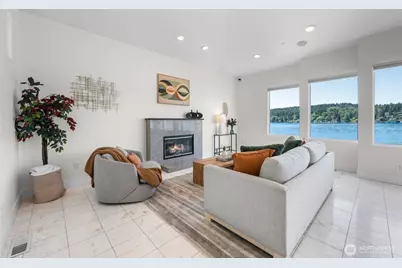
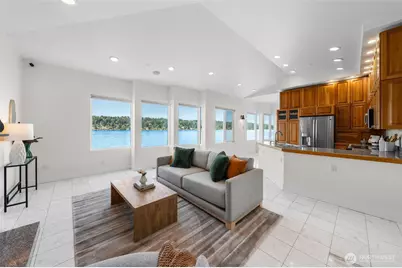
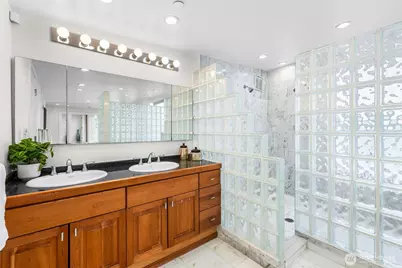
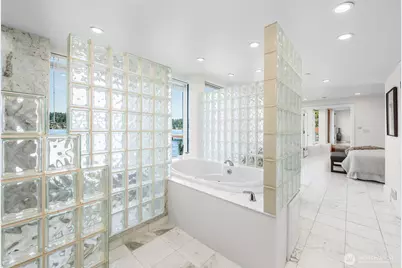
- Interior Features: Bath Off Primary, Dbl Pane/Storm Window, Dining Room, Fireplace, French Doors, Jetted Tub, Security System, Sprinkler System, Vaulted Ceiling(s), Walk-In Closet(s), Water Heater, Wired for Generator
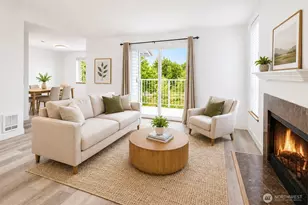
- Fireplace: Yes
- Number of Fireplaces: 1
- Fireplace(s): Wood Burning
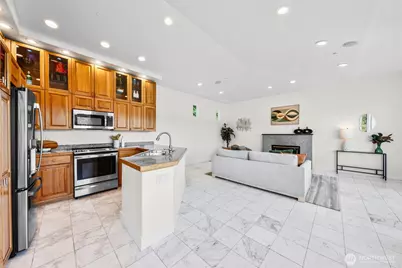
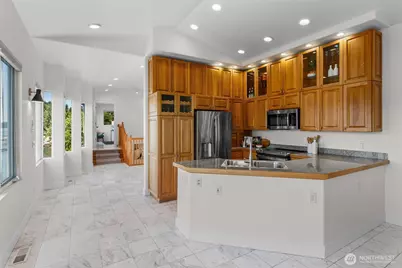
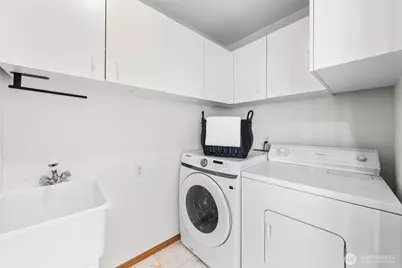
- Appliances: Dishwasher(s), Dryer(s), Garbage Disposal, Microwave(s), Refrigerator(s), Stove(s)/Range(s), Washer(s)
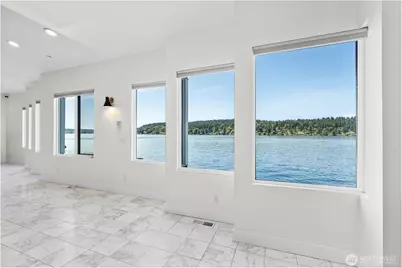
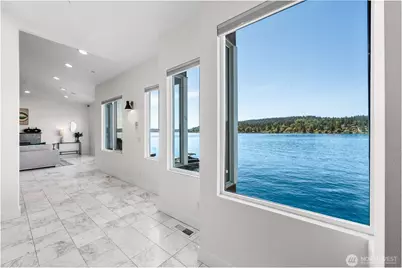
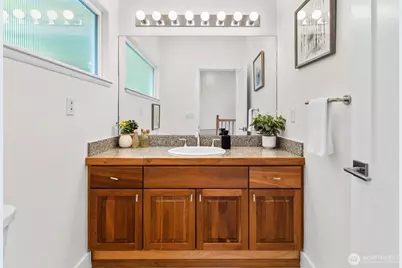
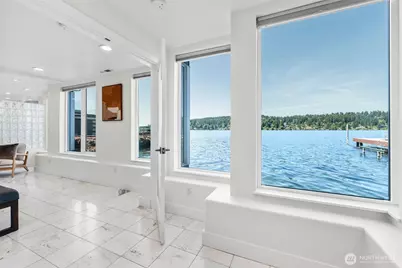
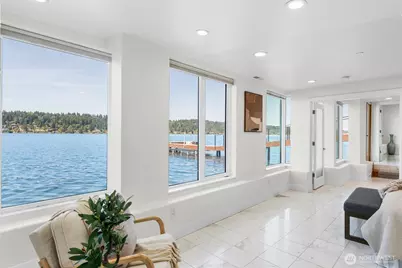
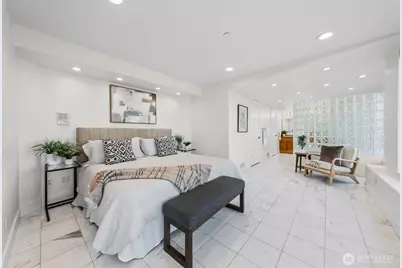
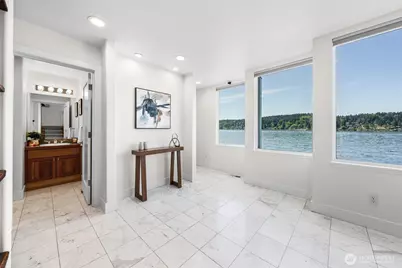
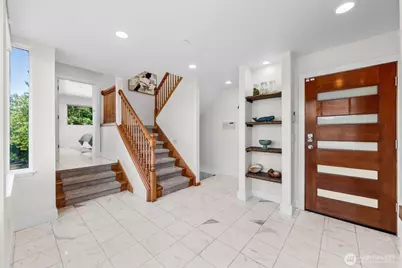
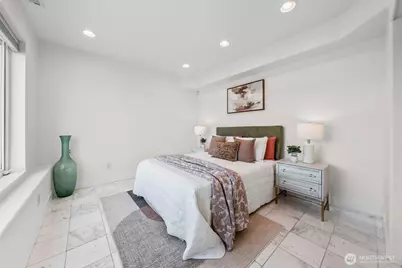
- Flooring: Ceramic Tile, Hardwood, Marble
Rooms
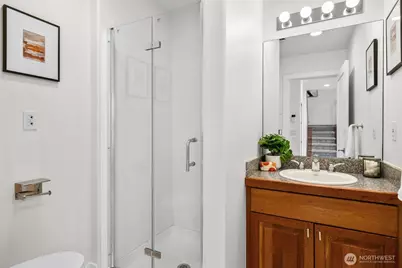
- Total Bathrooms: 3
- Full Bathrooms: 1
- 3/4 Bathrooms: 1
- Half Bathrooms: 1
- Upper - 1/2 Baths: 1
- Main Floor Baths: 1
- Main - 3/4 Baths: 1
- Lower - Full Baths: 1
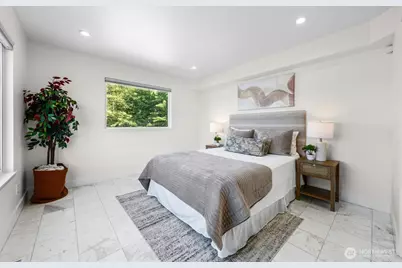
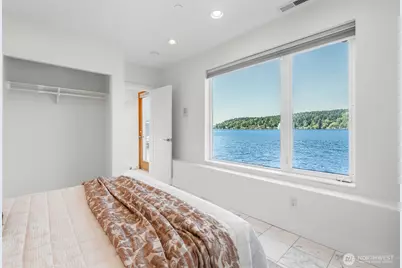
- Total Bedrooms: 4
- Bedrooms Upper: 1
- Bedrooms Lower: 2
- Bedrooms Main: 1
Additional Information
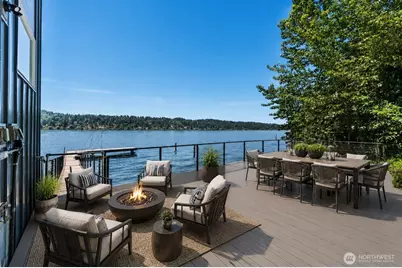
- Amenities: Cable TV, Deck, Dock, Moorage, Sprinkler System
- Security/Safety: Security System
Parking
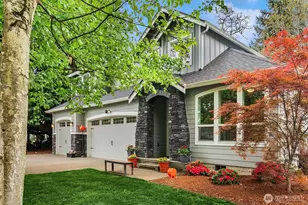
- Garage: Yes
- Attached garage: Yes
- Covered Spaces: 2
- Uncovered Spaces: 1
- Parking Features: Driveway, Attached Garage
Location
- Area: 350 - Renton/Highlands
- County: King
- Subdivision: Renton
- Building Name: Hillmans Lake Wash Garden of Eden
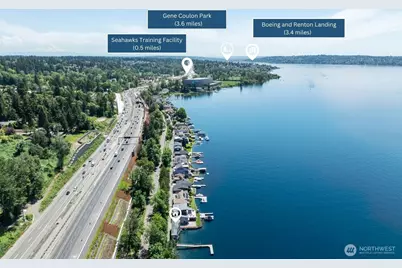
- Driving Directions: GPS Friendly. South on I-405, take exit 7. Go right on 44th and right on Lake Washington Blvd. Go north toward Seahawks/ VMAC. Proceed under the train tracks. House at the end of the street.
- Direction Faces: West
School Information
- High School District: Renton
- Elementary School: Hazelwood Elem
- Middle School: Risdon Middle School
- High School: Hazen Snr High
Heating & Cooling
- Air Conditioning: Yes
- Cooling Type: Forced Air, See Remarks
- Heating Type: Forced Air
- Water Heater: Electric
Utilities
- Sewer: Sewer Connected
- Water: Public
Structural Information
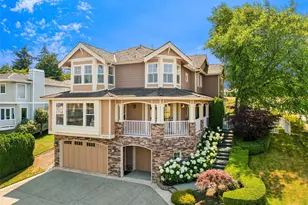
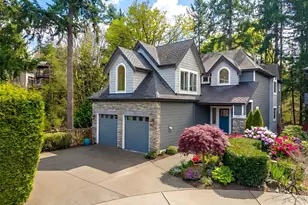
- Architectural Style: Contemporary
- Structure Type: House
- Exterior Const.: Metal/Vinyl, Wood Products
- Basement Desc.: None
- Roof: Metal
- Entry Location: Main
- Square Feet: 2,410
- Finished Total: 2,410 Sq. Ft.
- Year Built: 1999
Lot Features
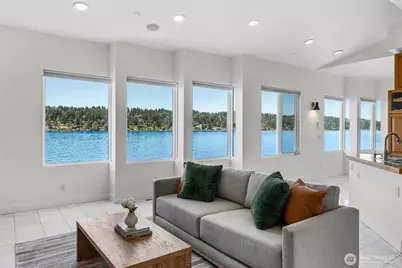
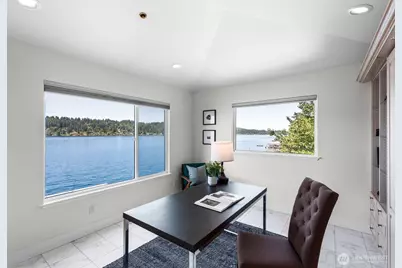
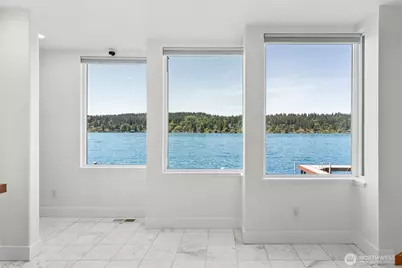
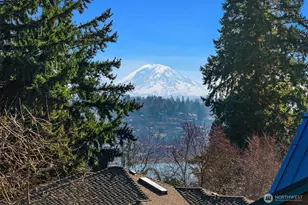
- Property View: Lake, Territorial
- Lot Size (Acres): 0.4167
- Lot Size (Sq. Ft.): 18,150
- Lot Size Source: KTX
- Topography: Level
- Lot Features: Dead End Street, Paved
Water Features
Financial Considerations
- Tax Amount: $400.61
- Tax Year: 2026
- Terms: Cash, Conventional
Disclosures and Reports
- Special Conditions: None
- Inclusions: Dishwasher(s), Dryer(s), Garbage Disposal, Microwave(s), Refrigerator(s), Stove(s)/Range(s), Washer(s)
- Property ID: 3343302150
Listed by Robin Root James | John L. Scott, Inc. | (425) 454-2437 and Esteban Rivera | John L. Scott, Inc. | (425) 454-2437