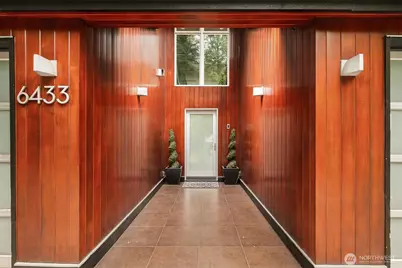
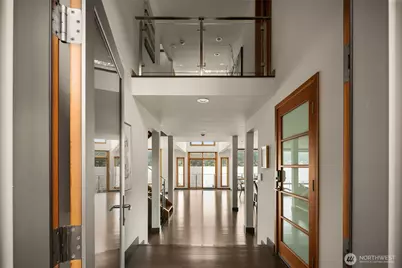
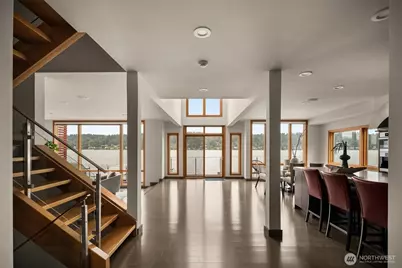
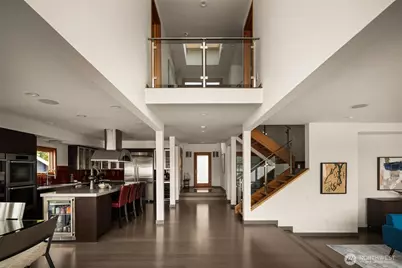
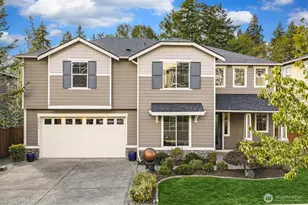
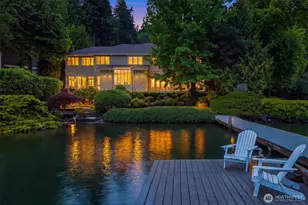
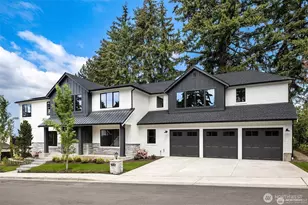
Full Property Details for 6433 Ripley Ln SE
General
- Price: $5,500,000
- Taxes: $46,168 (2026)
- Status: Active
- Type: Single Family
- Source: NWMLS
- MLS ID: 2587729
- Updated: 9/26/2026
- Added to Site: 3 day(s) ago
Interior
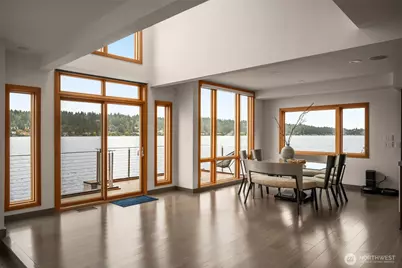
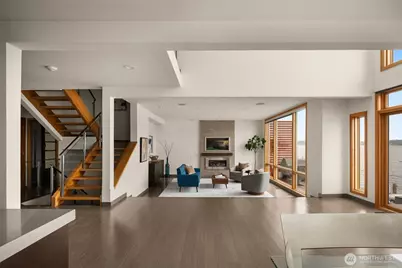
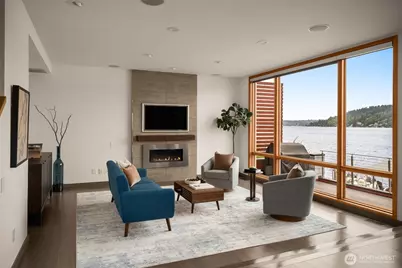
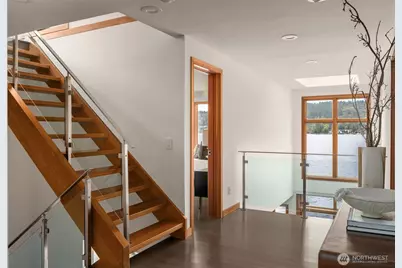
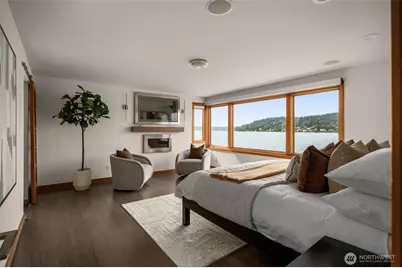
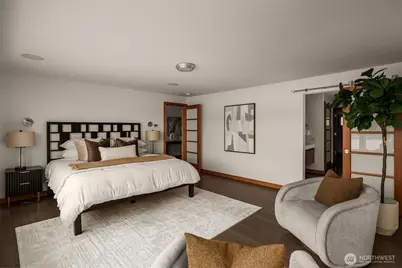
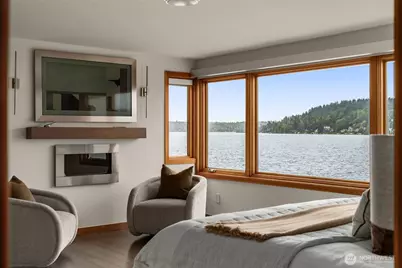
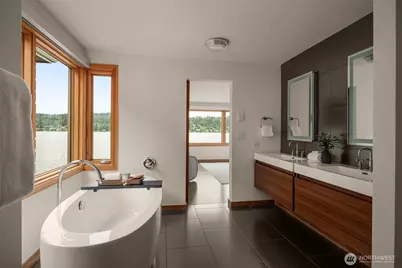
- Interior Features: Bath Off Primary, Dbl Pane/Storm Window, Dining Room, Fireplace, Fireplace (Primary Bedroom), Security System, Skylight(s), SMART Wired, Vaulted Ceiling(s), Walk-In Closet(s), Wet Bar, Wine/Beverage Refrigerator
- Fireplace: Yes
- Number of Fireplaces: 2
- Fireplace(s): Gas
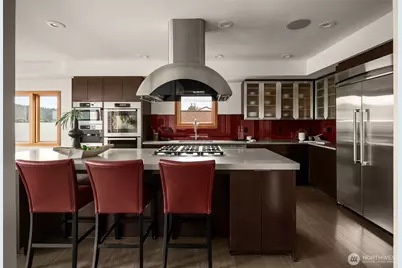
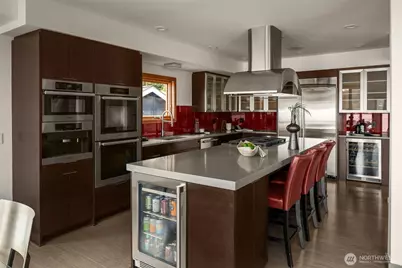
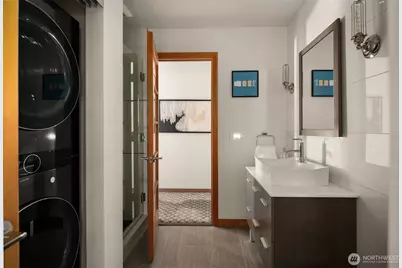
- Appliances: Dishwasher(s), Double Oven, Dryer(s), Garbage Disposal, Microwave(s), Refrigerator(s), Stove(s)/Range(s), Washer(s)
- Flooring: Bamboo/Cork, Ceramic Tile
Rooms
- Total Bathrooms: 4
- Full Bathrooms: 2
- 3/4 Bathrooms: 1
- Half Bathrooms: 1
- Upper - Full Baths: 2
- Main Floor Baths: 1
- Main - 1/2 Baths: 1
- Lower - 3/4 Baths: 1
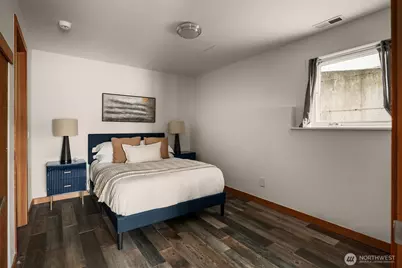
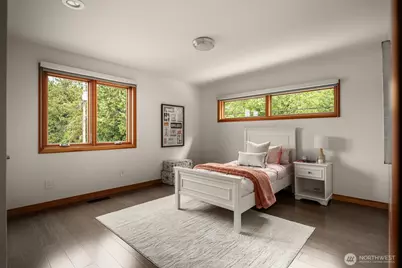
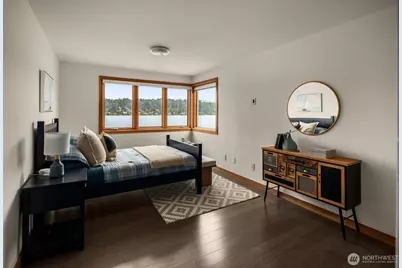
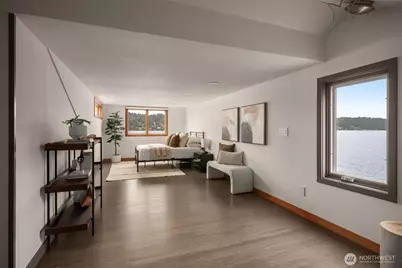
- Total Bedrooms: 5
- Bedrooms Upper: 4
- Bedrooms Lower: 1
Additional Information
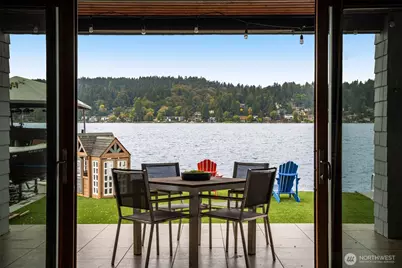
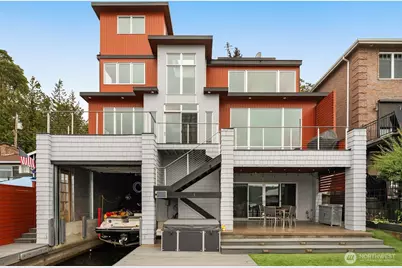
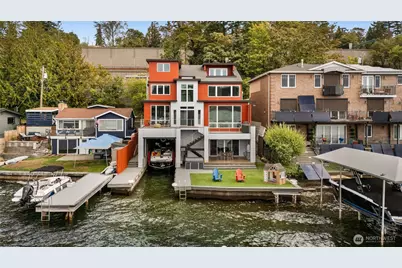
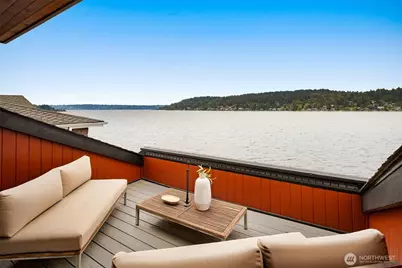
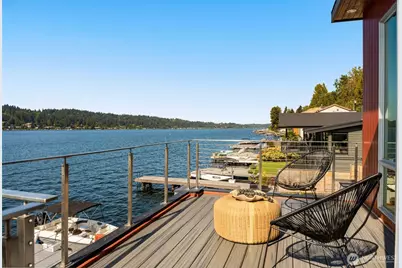
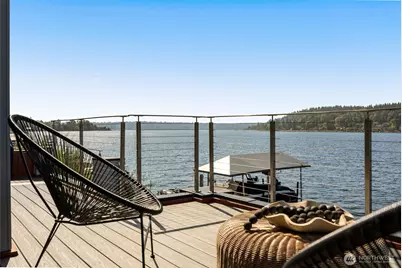
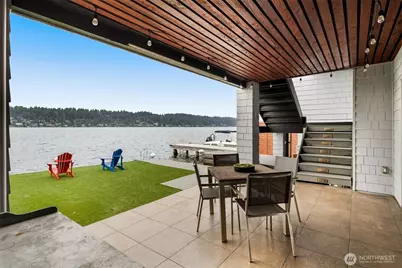
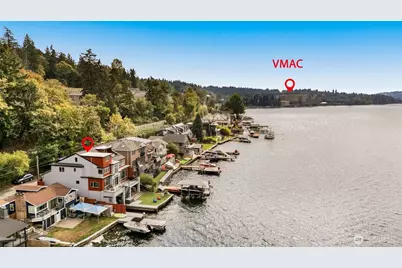
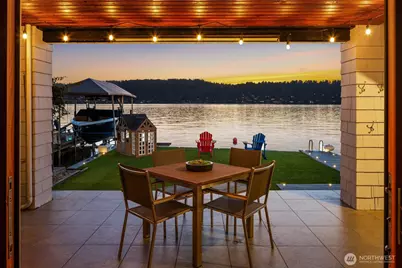
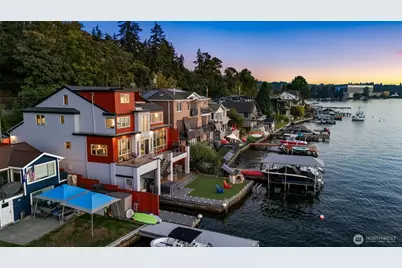
- Amenities: Boat House, Deck, Dock, Fenced-Partially, Gas Available, High Speed Internet, Hot Tub/Spa, Moorage, Patio, Rooftop Deck
- Spa: Yes
- Security/Safety: Partially Fenced, Security System
Parking
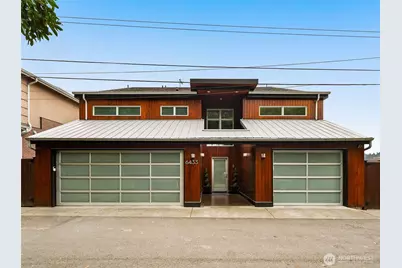
- Garage: Yes
- Attached garage: Yes
- Covered Spaces: 3
- Uncovered Spaces: 2
- Parking Features: Attached Garage
Location
- Area: 560 - Kirkland/Bridle Trails
- County: King
- Subdivision: Kirkland
- Driving Directions: From I-405 N/S, take Exit 7 to NE 44th St toward the lake. Turn right onto Seahawks Way/Ripley Ln SE, pass under the wooden pedestrian bridge, and follow the curve to 6433 Ripley Ln.
- Direction Faces: West
School Information
- High School District: Renton
- Elementary School: Hazelwood Elem
- Middle School: Risdon Middle School
- High School: Hazen Snr High
Heating & Cooling
- Air Conditioning: Yes
- Cooling Type: 90%+ High Efficiency, Central Air, Ductless, Forced Air, Heat Pump
- Heating Type: 90%+ High Efficiency, Ductless, Forced Air, Heat Pump, Recirculation Pump
Utilities
- Sewer: Sewer Connected
- Water: Public
Structural Information
- Structure Type: House
- Exterior Const.: Wood
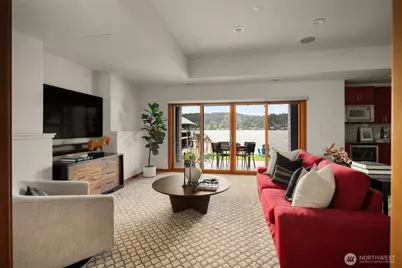
- Basement Desc.: Daylight, Finished
- Foundation: Poured Concrete
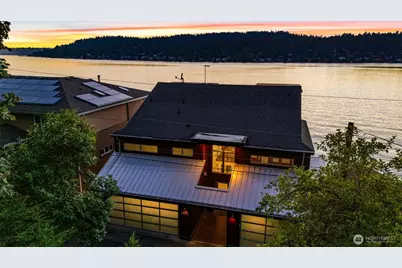
- Roof: Composition, Metal, Torch Down
- Entry Location: Main
- Square Feet: 5,210
- Finished Total: 5,210 Sq. Ft.
- Year Built: 1991
- Property Condition: Very Good
Lot Features
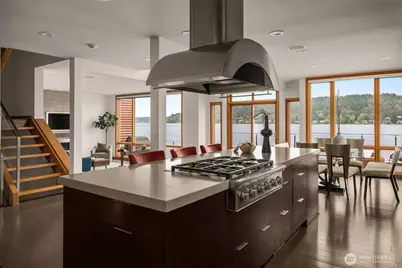
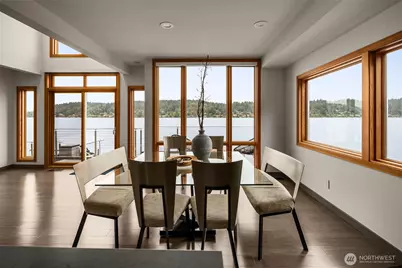
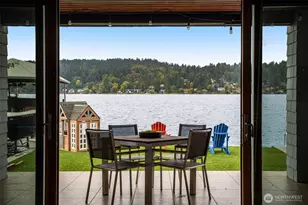
- Property View: Lake, Territorial
- Lot Size (Acres): 0.1877
- Lot Size (Sq. Ft.): 8,178
- Lot Size Source: Public Records
- Lot Dimensions: 164' x 50'
- Topography: Sloped
- Lot Features: Dead End Street, Paved
Water Features
Financial Considerations
- Tax Amount: $46,168
- Tax Year: 2026
- Terms: Cash, Conventional
Disclosures and Reports
- Special Conditions: None
- Inclusions: Dishwasher(s), Double Oven, Dryer(s), Garbage Disposal, Microwave(s), Refrigerator(s), Stove(s)/Range(s), Washer(s)
- Property ID: 3343302300
Listed by Chris C. Nye | MLS4owners.com | (253) 460-1900