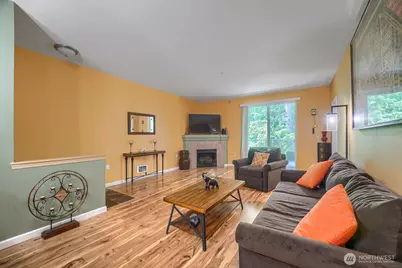
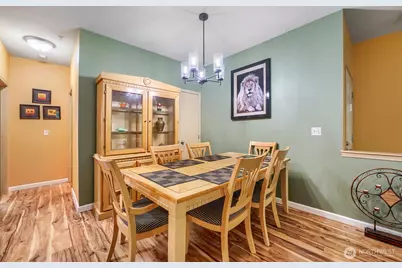
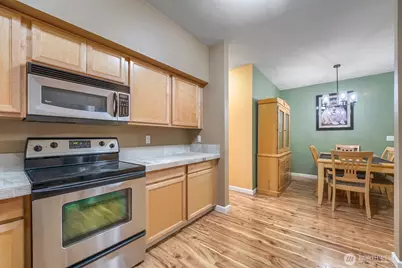
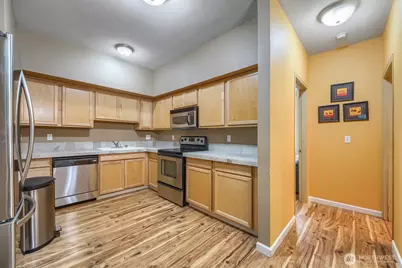
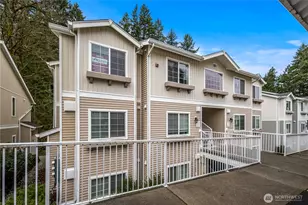
Full Property Details for 701 Harrington Pl SE #1138
General
- Price: $350,000
- HOA FEE: $398/month
- Taxes: $3,838 (2025)
- Status: Active
- Type: Condo
- Source: NWMLS
- MLS ID: 2565677
- Updated: 9/8/2026
- Added to Site: 50 day(s) ago
Interior
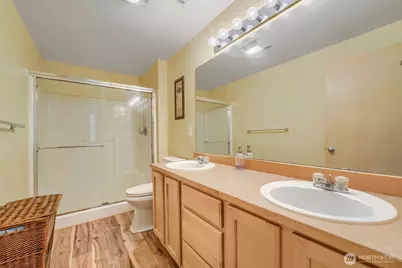
- Interior Features: Cooking-Electric, Dryer-Electric, Ground Floor, Primary Bathroom, Water Heater
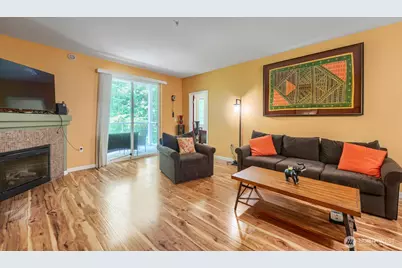
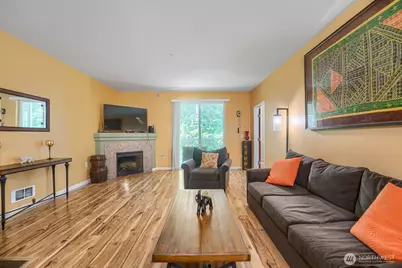
- Fireplace(s): Electric
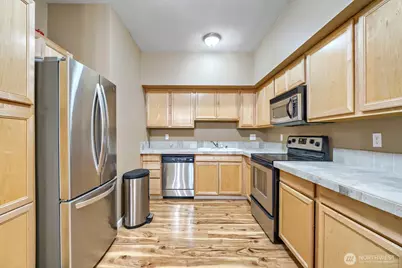
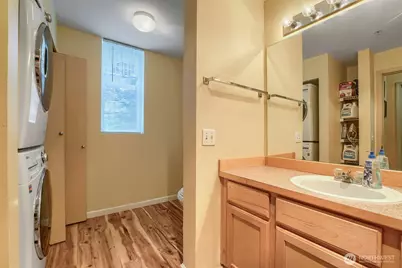
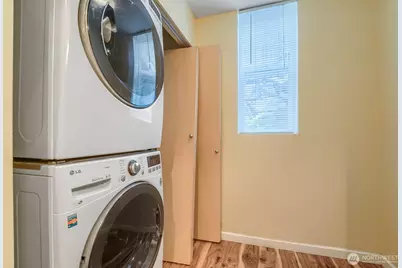
- Appliances: Dishwasher(s), Dryer(s), Garbage Disposal, Microwave(s), Refrigerator(s), Washer(s)
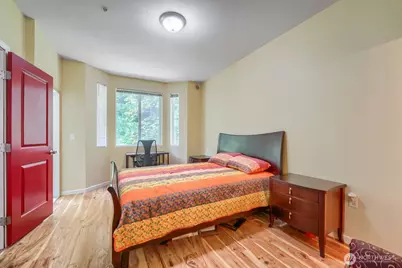
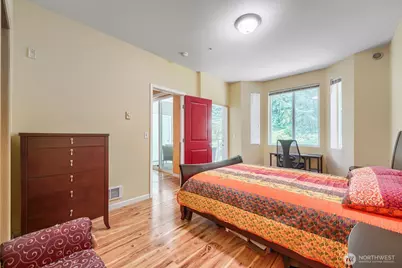
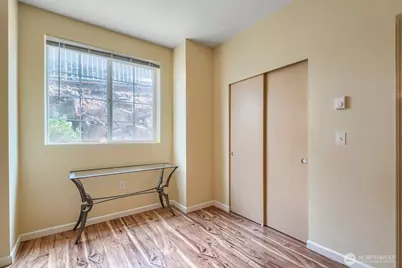
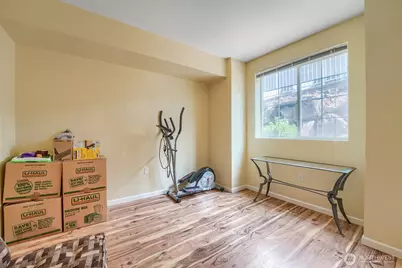
- Flooring: Engineered Hardwood
- Floor/Window Décor: Blinds
Rooms
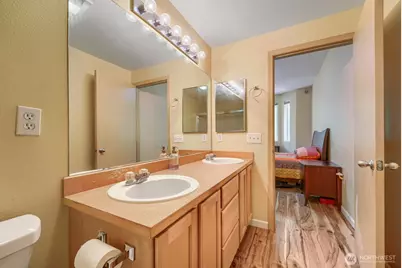
- Total Bathrooms: 2
- Full Bathrooms: 1
- 3/4 Bathrooms: 1
- Main Floor Baths: 2
- Main - 3/4 Baths: 1
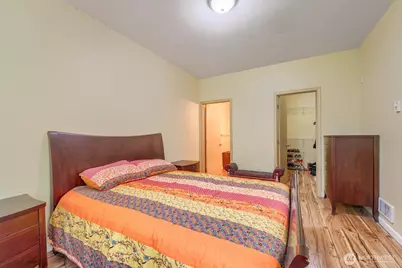
- Total Bedrooms: 2
- Bedrooms Main: 2
- Laundry: Electric Dryer Hookup
Additional Information
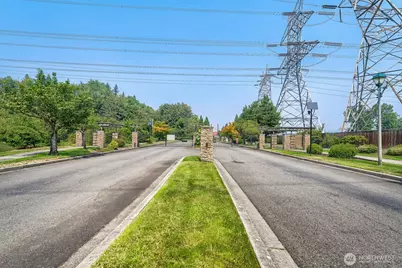
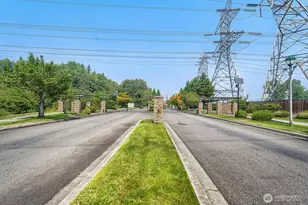
- Security/Safety: Security Gate, Security Service
Parking
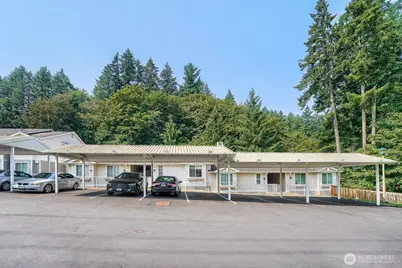
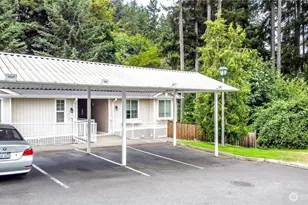
- Carports: Yes
- Covered Spaces: 1
- Parking Features: Carport, Uncovered
Location
- Area: 340 - Renton/Benson Hill
- County: King
- Subdivision: Rolling Hills
- Building Name: Shawdow Hawk
- Driving Directions: GPS works great! From S Puget Dr, turn onto Royal Hills Dr, left onto Harrington Pl SE. Shadow Hawk (gate code #6896)and continue to the back of the complex. The condo is located in Building 42.
School Information
- High School District: Renton
- Elementary School: Tiffany Park Elem
- Middle School: Nelsen Mid
- High School: Lindbergh Snr High
Community
- Association: Yes
- Assoc. Fees Include: Common Area Maintenance, Lawn Service, Security, Sewer, Snow Removal, Trash, Water
- Units Assoc/Comm: 15
Heating & Cooling
- Cooling Type: None
- Heating Type: Forced Air
- Water Heater: Electric
Structural Information
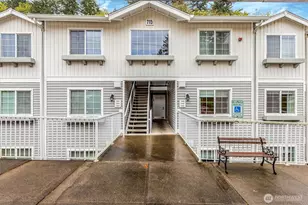
- Structure Type: Condominium
- Exterior Const.: Metal/Vinyl
- Roof: Composition
- Entry Location: Main
- Stories in Building: 3
- Square Feet: 1,050
- Year Built: 2004
Unit Information
- Units in Building: 8
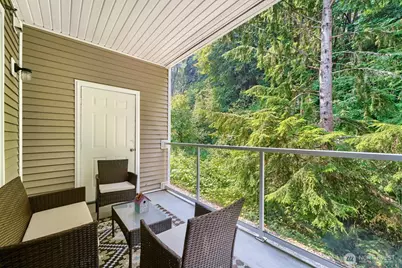
- Unit Features: Balcony/Deck/Patio, Ground Floor, Primary Bath
Lot Features
- Property View: Territorial
- Lot Features: Curbs, Open Space, Paved, Secluded, Sidewalk
Financial Considerations
- Association Fee: $398
- Assoc Fee Freq.: Monthly
- Tax Amount: $3,838
- Tax Year: 2025
- Terms: Cash, Conventional, FHA, VA Loan
Disclosures and Reports
- Special Conditions: None
- Inclusions: Dishwasher(s), Dryer(s), Garbage Disposal, Leased Equipment, Microwave(s), Refrigerator(s), Washer(s)
- Property ID: 7701590730
Listed by Nikki Sandhu | John L. Scott, Inc | (425) 227-9200 and Dale W. Myers | John L. Scott, Inc | (253) 852-9200