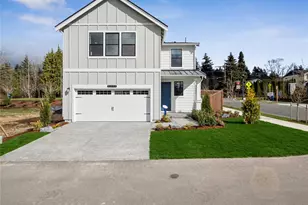
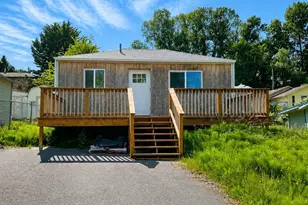
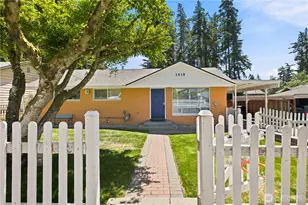
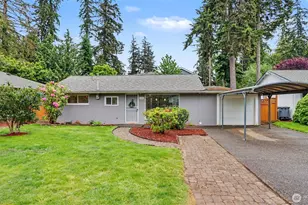
This is a carousel with tiles that activate property listing cards. Use the previous and next buttons to navigate.
1/1
$685,000
This is a carousel with tiles that activate property listing cards. Use the previous and next buttons to navigate.
1/1
Property Description
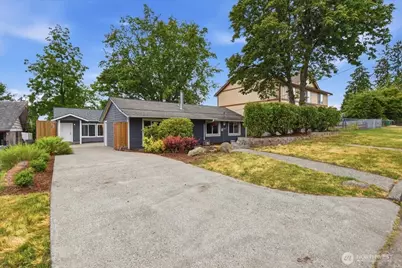
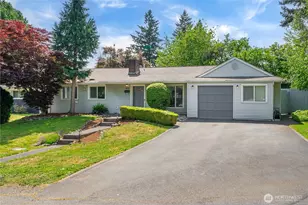
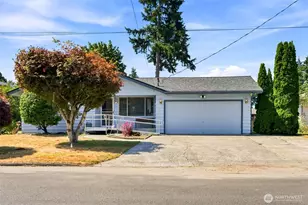
This is an outstanding opportunity to live affordably in a safe, centrally located neighborhood while generating income with the beautiful, like-new 2024 DADU. The warm, inviting main home was built in 1954 & has been well-maintained. The kitchen & bath were tastefully updated in 2023-the pictures speak for themselves! Sunshine floods the living room with natural light; all the windows in the home were upgraded in 2018. It offers 3 well-lit bedrooms that, along with the bath, all have new 6-panel doors & locking doorknobs. The full-size stacked Whirlpool washer & dryer & 50 gal. water tank are brand new. The bright, cheerful DADU has 2 bedrooms, 1 bath, & A/C! The open-concept living room flows easily into the kitchen. The large quartz island creates a comfortable eating space & boasts a deep stainless steel sink with a gooseneck faucet that chefs will appreciate. The bedrooms are on opposite ends of the floor plan for optimal privacy. The primary bedroom enjoys a walk-in closet & the bath offers a quartz countertop, double sinks & vanity lighting. The DADU is located on the back corner of the 6,200 sf lot to maximize space between the houses. The main home has great curb appeal with a new front door, lots of windows, & durable Hardy plank siding. With new sod just planted, the attractive front yard is partially tiered, providing privacy from the street. The tranquil backyard is fully fenced with a patio & hot tub to enjoy. There's plenty of off-street parking, too.
Full Property Details
Full Property Details for 851 Pierce Ave NE
General
- Sold For: $685,000
- Taxes: $6,197 (2025)
- Status: Closed
- Type: Single Family
- Source: NWMLS
- MLS ID: 2550484
- Added to Site: 49 day(s) ago
Interior
- Interior Features: Dbl Pane/Storm Window, Fireplace, Water Heater
- Fireplace: Yes
- Number of Fireplaces: 1
- Fireplace(s): See Remarks, Wood Burning
- Appliances: Dishwasher(s), Dryer(s), Garbage Disposal, Microwave(s), Refrigerator(s), Stove(s)/Range(s), Washer(s)
- Flooring: Vinyl Plank
Rooms
Bathrooms
- Total Bathrooms: 1
- Full Bathrooms: 1
- Main Floor Baths: 1
Bedrooms
- Total Bedrooms: 3
- Bedrooms Main: 3
Additional Information
- Amenities: Cable TV, Fenced-Partially, Gas Available, High Speed Internet, Hot Tub/Spa, Patio
- Spa: Yes
- Security/Safety: Partially Fenced
Parking
- Uncovered Spaces: 3
- Parking Features: Driveway, Off Street
Location
- Area: 350 - Renton/Highlands
- County: King
- Subdivision: Highlands
- Building Name: Balchs Albert President Park 06
- Driving Directions: GPS:Take the NE Sunset Blvd exit off I-405 & travel east to NE 10th St. Turn right onto 10th, then take a right onto Monroe Ave NE. From Monroe turn left onto NE 9th St. then right onto Pierce Ave NE.
- Direction Faces: East
School Information
- High School District: Renton
Heating & Cooling
- Air Conditioning: Yes
- Cooling Type: Ductless
- Heating Type: Ductless, Forced Air, Stove/Free Standing, Wall Furnace
- Water Heater: Gas
Utilities
- Sewer: Sewer Connected
- Water: Public
Structural Information
- Structure Type: House
- Exterior Const.: Cement Planked
- Basement Desc.: None
- Foundation: Block, Slab
- Roof: Composition
- Square Feet: 960
- Finished Total: 960 Sq. Ft.
- Year Built: 1954
Lot Features
- Lot Size (Acres): 0.1423
- Lot Size (Sq. Ft.): 6,200
- Lot Size Source: KCR
- Lot Dimensions: 62 x 99
- Topography: Level, Terraces
- Lot Features: Paved
- Trees/Vegetation: Garden Space
Financial Considerations
- Tax Amount: $6,197
- Tax Year: 2025
- Terms: Cash, Conventional, FHA, VA Loan
Disclosures and Reports
- Special Conditions: None
- Inclusions: Dishwasher(s), Dryer(s), Garbage Disposal, Leased Equipment, Microwave(s), Refrigerator(s), Stove(s)/Range(s), Washer(s)
- Property ID: 423000160
- Block: 3
- Lot Number: 11
Listed by TJ Grassley | Windermere West Metro | (206) 935-7200
Sold by George Graham | John L. Scott, Inc
Get Pre-Approved Today
Schools
Schools serving 851 Pierce Ave NE
School District:Renton School District
| Name | Grades | Distance |
|---|---|---|
Honey Dew Elementary School 800 Union Ave NE, Renton, WA 98058 | K-5 | 0.4 mi |
Mcknight Middle School 1200 Edmonds Avenue Northeast, Renton, WA 98056 | 6-8 | 0.8 mi |
Renton Senior High School 400 S 2nd St, Renton, WA 98055 | 9-12 | 2.2 mi |
Disclaimer:
School attendance boundaries provided by ATTOM Data Solutions and are for reference only. Contact the school directly to verify enrollment eligibility.
Price & Sales History for 851 Pierce Ave NE
Date
Details
Price
Change
Source
8/24/2026
Sold
$685,000
-2.14%
MLS
7/08/2026
Listed
$700,000
—
MLS
Disclaimer: Historical sales information is derived from public records provided by the county offices. Information is not guaranteed and should be independently verified.
851 Pierce Avenue NE, Renton, WA 98056 (MLS# 2550484) is a Single Family property that was sold at $685,000 on August 24, 2026. Want to learn more about 851 Pierce Avenue NE? Do you have questions about finding other Single Family real estate for sale in Renton? You can browse all Renton real estate or contact a Coldwell Banker agent to request more information.