This is a carousel with tiles that activate property listing cards. Use the previous and next buttons to navigate.
1/1
$975,000
This is a carousel with tiles that activate property listing cards. Use the previous and next buttons to navigate.
1/1
Property Description
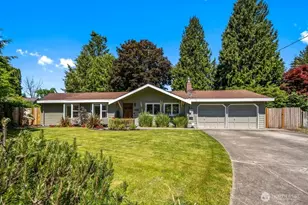
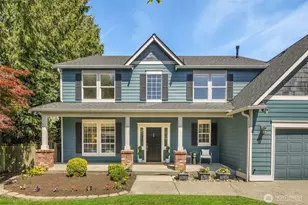
Welcome to this beautifully maintained home, tucked away on a quiet cul-de-sac that offers privacy and a peaceful setting-yet remains close to everything you need. The location is exceptional, just minutes from parks, scenic trails, and shopping, with quick and easy access to downtown Bellevue and Renton Landing for dining, entertainment, and major employers. Inside, the home is immaculate and filled with natural light from large window and skylights. The spacious kitchen features a cozy breakfast nook and opens seamlessly to a large deck-perfect for entertaining. The outdoor space feels like a private retreat, complete with a propane grill, hot tub, and a side yard surrounded by mature landscaping. Upstairs, you'll find a relaxing primary suite with its own private deck and custom walk-in closet, along with two additional bedrooms and a beautifully updated main bathroom featuring a heated floor for added comfort. The lower level is ideal for both entertaining and everyday living, offering a large family room with a wet bar, 9-foot ceilings, and surround sound. Additional flexible spaces include a library area, a spacious exercise room with a professional grade rubber floor, and a media/TV area, plus a convenient laundry room and bathroom. An oversized, tall garage provides excellent storage and workspace. With its versatile layout, inviting outdoor spaces, and prime location, this home offers the perfect balance of comfort, convenience, and privacy.
Full Property Details
Full Property Details for 9628 123rd Ave SE
General
- Sold For: $975,000
- Taxes: $9,725 (2025)
- Status: Closed
- Type: Single Family
- Source: NWMLS
- MLS ID: 2490824
- Added to Site: 50 day(s) ago
Interior
- Interior Features: Bath Off Primary, Ceiling Fan(s), Dbl Pane/Storm Window, Dining Room, Fireplace, French Doors, Skylight(s), Walk-In Closet(s), Water Heater, Wet Bar, Wired for Generator
- Fireplace: Yes
- Number of Fireplaces: 2
- Fireplace(s): Wood Burning
- Appliances: Dishwasher(s), Microwave(s), Refrigerator(s), Stove(s)/Range(s)
- Flooring: Ceramic Tile, Hardwood, Laminate, Carpet
Rooms
Bathrooms
- Total Bathrooms: 3
- Full Bathrooms: 1
- 3/4 Bathrooms: 2
- Main Floor Baths: 2
- Main - 3/4 Baths: 1
- Lower - 3/4 Baths: 1
Bedrooms
- Total Bedrooms: 3
- Bedrooms Main: 3
Additional Information
- Amenities: Cable TV, Deck, Fenced-Fully, Gas Available, High Speed Internet, Hot Tub/Spa, RV Parking
- Spa: Yes
- Security/Safety: Fully Fenced
Parking
- Garage: Yes
- Attached garage: Yes
- Covered Spaces: 2
- Parking Features: Attached Garage, RV Parking
Location
- Area: 350 - Renton/Highlands
- County: King
- Subdivision: Highlands
- Building Name: Paradise Estates 02
- Driving Directions: GPS Works well! Easy to drive up and down driveway!
School Information
- High School District: Renton
- Elementary School: Sierra Heights Elem
- Middle School: Mcknight Mid
- High School: Hazen Snr High
Heating & Cooling
- Cooling Type: None
- Heating Type: Forced Air
- Water Heater: Gas
Utilities
- Sewer: Septic Tank
- Water: Public
Structural Information
- Structure Type: House
- Exterior Const.: Brick, Wood
- Basement Desc.: Finished
- Foundation: Poured Concrete
- Roof: Composition
- Entry Location: Main
- Square Feet: 2,900
- Finished Total: 2,900 Sq. Ft.
- Year Built: 1979
- Property Condition: Very Good
Lot Features
- Property View: Mountains, Territorial
- Lot Size (Acres): 0.4163
- Lot Size (Sq. Ft.): 18,133
- Lot Size Source: KCR
- Topography: Level, Partial Slope
- Lot Features: Cul-De-Sac, Curbs, Paved
- Trees/Vegetation: Garden Space
Financial Considerations
- Tax Amount: $9,725
- Tax Year: 2025
- Terms: Cash, Conventional, FHA, VA Loan
Disclosures and Reports
- Special Conditions: None
- Inclusions: Dishwasher(s), Microwave(s), Refrigerator(s), Stove(s)/Range(s)
- Property ID: 6625910080
Listed by Rob Condiotty | John L. Scott, Inc | (425) 227-9200
Sold by Allison McGill | The Agency Seattle
Get Pre-Approved Today
Schools
Schools serving 9628 123rd Ave SE
School District:Renton School District
| Name | Grades | Distance |
|---|---|---|
Sierra Heights Elementary School 9901 132nd Avenue Southeast, Renton, WA 98059 | K-5 | 0.5 mi |
Vera Risdon Middle School 6928 116th Avenue Southeast, Newcastle, WA 98056 | 6-8 | 1.8 mi |
Hazen Senior High School 1101 Hoquiam Avenue Northeast, Renton, WA 98059 | 9-12 | 1.5 mi |
Disclaimer:
School attendance boundaries provided by ATTOM Data Solutions and are for reference only. Contact the school directly to verify enrollment eligibility.
Price & Sales History for 9628 123rd Ave SE
Date
Details
Price
Change
Source
5/06/2026
Sold
$975,000
-1.52%
MLS
4/07/2026
Listed
$990,000
—
MLS
Disclaimer: Historical sales information is derived from public records provided by the county offices. Information is not guaranteed and should be independently verified.
9628 123rd Avenue SE, Renton, WA 98056 (MLS# 2490824) is a Single Family property that was sold at $975,000 on May 06, 2026. Want to learn more about 9628 123rd Avenue SE? Do you have questions about finding other Single Family real estate for sale in Renton? You can browse all Renton real estate or contact a Coldwell Banker agent to request more information.