This is a carousel with tiles that activate property listing cards. Use the previous and next buttons to navigate.
1/40
$699,950
This is a carousel with tiles that activate property listing cards. Use the previous and next buttons to navigate.
1/40
Property Description
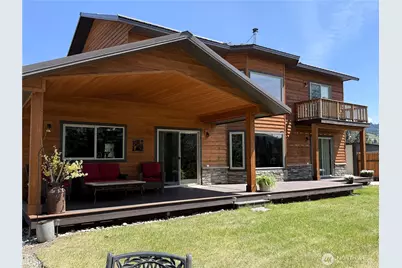
LAKE FRONT HOME Stunning lake and mountain views surround this beautiful cedar lakefront home featuring 165 feet of deepwater frontage and a private dock. Filled with natural light throughout, this 2,319 sq. ft. retreat offers the perfect blend of comfort, style, and outdoor living. Start your morning with coffee and sunrise views from the covered front porch, then unwind in the evening while enjoying breathtaking sunsets from the covered back deck. The large, manicured yard provides exceptional space for entertaining and lakeside gatherings. Inside, the home features three bedrooms, two bathrooms, a spacious loft, laundry room, and a gorgeous kitchen designed with a walk-in pantry with room for an additional refrigerator and freezer. The home also includes two large walk-in closets, offering exceptional storage and convenience. The 30' by 30' detached garage provides ample space for two vehicles plus your boat and lake gear. Additional storage is available in the woodshed, separate storage shed, and partial basement utility area. Additional highlights include a concrete pad with wiring already in place for a hot tub, whole-house generator hookup for added peace of mind, and close proximity to Rails Trails for scenic, lakeside walking and recreation. A rare opportunity to enjoy waterfront living with incredible views, thoughtful upgrades, abundant storage, and year-round beauty.
Full Property Details
Full Property Details for 8 Julian Bay
General
- Price: $699,950
- Taxes: $4,575 (2026)
- Status: Active
- Type: Single Family
- Source: NWMLS
- MLS ID: 2527161
- Updated: 6/16/2026
- Added to Site: 56 day(s) ago
Interior
- Interior Features: Bath Off Primary, Built-In Vacuum, Ceiling Fan(s), Fireplace, Jetted Tub, Loft, Pantry, Vaulted Ceiling(s), Walk-In Closet(s), Wired for Generator
- Fireplace: Yes
- Number of Fireplaces: 1
- Fireplace(s): Wood Burning
- Appliances: Dishwasher(s), Dryer(s), Garbage Disposal, Microwave(s), Refrigerator(s), Stove(s)/Range(s), Washer(s)
- Flooring: Ceramic Tile, Hardwood
Rooms
Bathrooms
- Total Bathrooms: 2
- Full Bathrooms: 2
- Upper - Full Baths: 1
- Main Floor Baths: 1
Bedrooms
- Total Bedrooms: 3
- Bedrooms Upper: 2
- Bedrooms Main: 1
Additional Information
- Amenities: Deck, Dock, Fenced-Partially, Outbuildings, Shop
- Security/Safety: Partially Fenced
Parking
- Garage: Yes
- Covered Spaces: 2
- Uncovered Spaces: 5
- Parking Features: Driveway, Detached Garage
Location
- Area: 465 - Ferry County
- County: Ferry
- Subdivision: Republic
- Driving Directions: From Republic North on west Curlew Lake rd turn right on Kiwanis Rd then turn right on Julian Bay 2nd house on the right
- Direction Faces: West
School Information
- High School District: Republic
- Elementary School: Republic Elem
- Middle School: Republic Jnr Snr Hig
- High School: Republic Jnr Snr Hig
Heating & Cooling
- Air Conditioning: Yes
- Cooling Type: Heat Pump
- Heating Type: Forced Air, Heat Pump
Utilities
- Sewer: Septic Tank
- Water: Community
Structural Information
- Architectural Style: Traditional
- Structure Type: House
- Exterior Const.: Stone, Wood
- Basement Desc.: Unfinished
- Foundation: Poured Concrete
- Roof: Metal
- Entry Location: Main
- Square Feet: 2,319
- Finished Total: 2,319 Sq. Ft.
- Year Built: 2014
- Property Condition: Very Good
Lot Features
- Property View: Lake, Mountains
- Lot Size (Acres): 0.8
- Lot Size (Sq. Ft.): 34,848
- Lot Size Source: Public Record
- Lot Dimensions: Square
- Topography: Level, Partial Slope, Steep Slope
- Lot Features: Dead End Street, Dirt Road
- Trees/Vegetation: Fruit Trees
Water Features
- Water Front: Yes
Financial Considerations
- Tax Amount: $4,575.08
- Tax Year: 2026
- Terms: Cash, Conventional, FHA, VA Loan
Disclosures and Reports
- Special Conditions: None
- Inclusions: Dishwasher(s), Dryer(s), Garbage Disposal, Microwave(s), Refrigerator(s), Stove(s)/Range(s), Washer(s)
- Property ID: 33829410002200
Listed by Judy Ringstad | Pacific Cascade Properties LLC | (253) 988-7691
Get Pre-Approved Today
Get a Great Insurance Rate
Schools
Schools serving 8 Julian Bay
School District:Republic School District
| Name | Grades | Distance |
|---|---|---|
Republic Elementary School 30306 State Route 20, Republic, WA 99166 | PK-6 | 8.7 mi |
Republic Junior High School 30306 State Route 20, Republic, WA 99166 | 6-8 | 8.7 mi |
Republic Senior High School 30306 State Route 20, Republic, WA 99166 | 7-12 | 8.7 mi |
Disclaimer:
School attendance boundaries provided by ATTOM Data Solutions and are for reference only. Contact the school directly to verify enrollment eligibility.
Price & Sales History for 8 Julian Bay
Date
Details
Price
Change
Source
5/20/2026
Listed
$699,950
—
MLS
Disclaimer: Historical sales information is derived from public records provided by the county offices. Information is not guaranteed and should be independently verified.
Tax History
Tax History for 8 Julian Bay
Year
Property Taxes
Change
Tax Assessment
Change
2026
$4,611
—
$561,800
4%
2024
$4,632
10%
$538,500
13%
2024
$4,209
-5%
$477,200
—
2023
$4,424
41%
$475,900
3%
2021
$3,146
5%
$461,000
65%
2020
$2,982
—
$280,200
-2%
2019
$2,973
-5%
$285,300
—
2018
$3,119
10%
$285,300
2%
2017
$2,841
-1%
$280,900
—
2016
$2,866
142%
$280,900
149%
2015
$1,182
1%
$113,000
-2%
2013
$1,165
—
$115,500
—
Disclaimer: Historical tax information is derived from public records provided by the county offices. Information is not guaranteed and should be independently verified.
Estimate the Cost
Estimate the Cost for 8 Julian Bay
8 Julian Bay, Republic, WA 99166 (MLS# 2527161) is a Single Family property with 3 bedrooms and 2 full bathrooms. 8 Julian Bay is currently listed for $699,950 and was received on May 20, 2026. Want to learn more about 8 Julian Bay? Do you have questions about finding other Single Family real estate for sale in Republic? You can browse all Republic real estate or contact a Coldwell Banker agent to request more information.