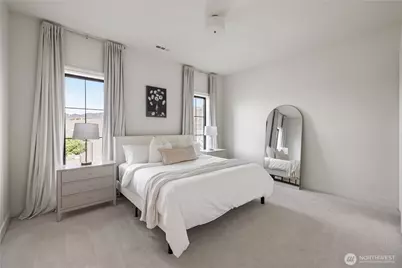
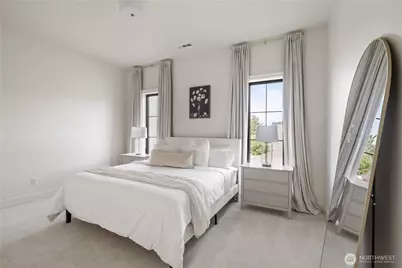
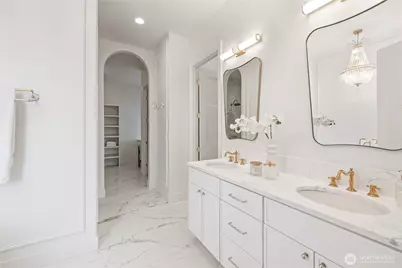
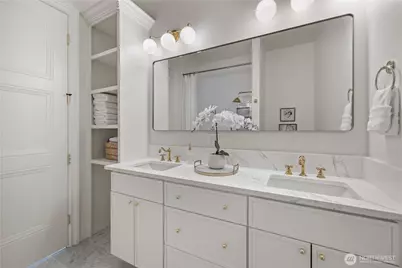
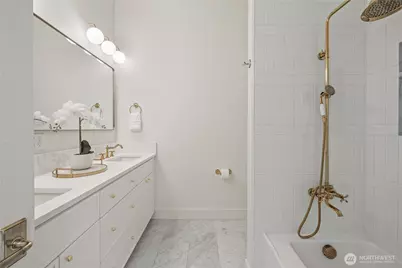
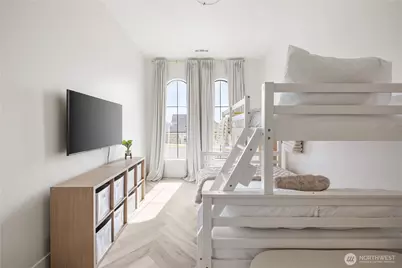
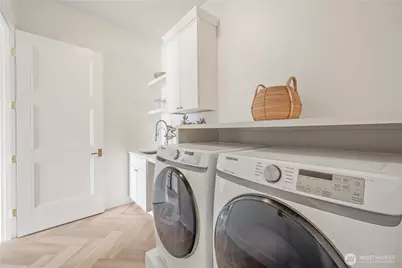
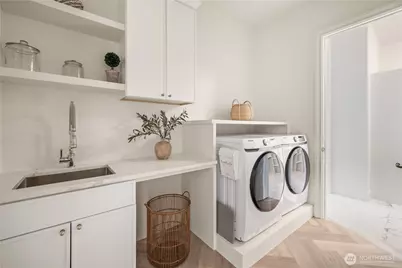
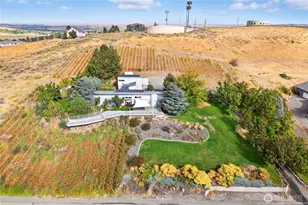
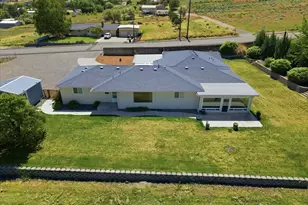
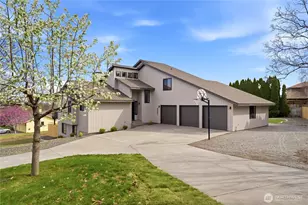
Full Property Details for 2243 Estate Ave
General
- Price: $705,000
- HOA FEE: $67/month
- HOA FEE FREQ.: Quarterly
- Taxes: $5,338 (2026)
- Status: Active
- Type: Single Family
- Source: NWMLS
- MLS ID: 2523310
- Updated: 8/2/2026
- Added to Site: 60 day(s) ago
Interior
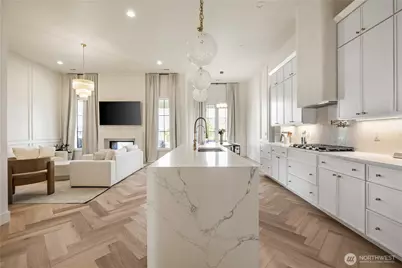
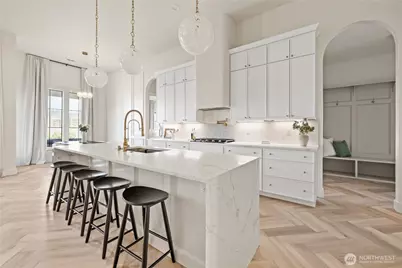
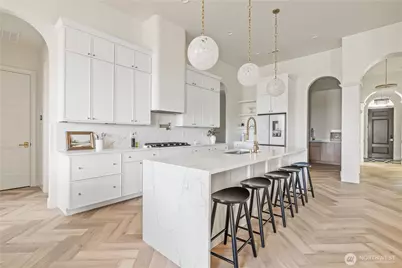
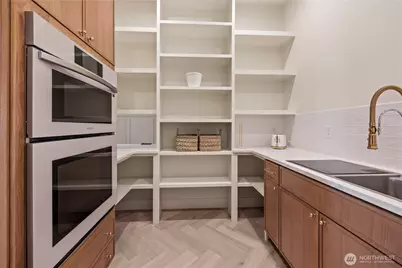
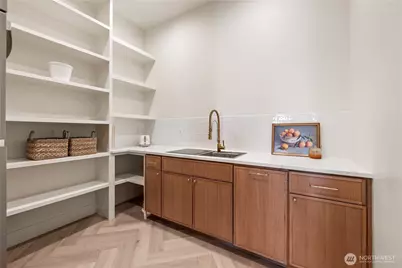
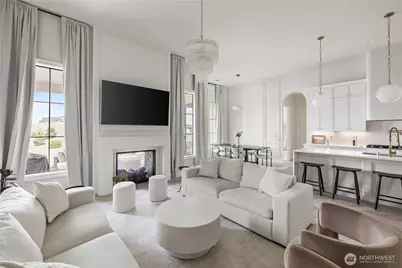
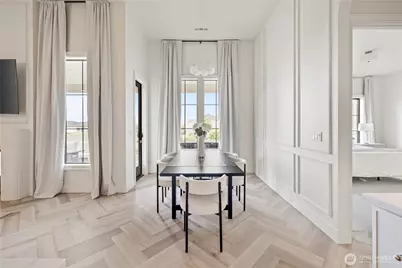
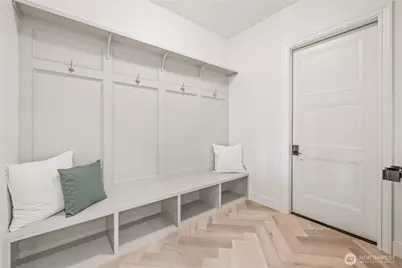
- Interior Features: Dbl Pane/Storm Window, Dining Room, Fireplace, Pantry, Sauna, Vaulted Ceiling(s), Walk-In Closet(s), Water Heater, Wet Bar
- Fireplace: Yes
- Number of Fireplaces: 1
- Fireplace(s): Electric, Gas
- Appliances: Dishwasher(s), Dryer(s), Garbage Disposal, Microwave(s), Refrigerator(s), Stove(s)/Range(s), Washer(s)
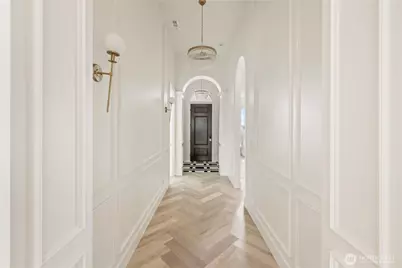
- Flooring: Ceramic Tile, Marble, Vinyl Plank, Carpet
Rooms
- Total Bathrooms: 3
- Full Bathrooms: 2
- Half Bathrooms: 1
- Main Floor Baths: 3
- Main - 1/2 Baths: 1
- Total Bedrooms: 4
- Bedrooms Main: 4
Additional Information
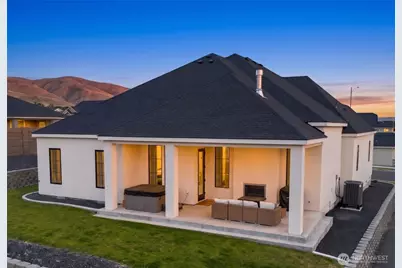
- Amenities: Cable TV, Gas Available, Hot Tub/Spa, Irrigation, Outdoor Fireplace, Patio, Sprinkler System
- Spa: Yes
Parking
- Garage: Yes
- Attached garage: Yes
- Covered Spaces: 3
- Parking Features: Attached Garage
Location
- Area: 244 - Benton County
- County: Benton
- Subdivision: Richland
- Building Name: Goose Ridge Estates
- Driving Directions: From I-182, take Exit 3A for Queensgate Dr. Head south on Queensgate Dr, then turn right onto Keene Rd. Continue south and turn left onto Shockley Rd. Turn right onto Estate Ave, home is on the right.
- Direction Faces: East
School Information
- High School District: Richland
- Elementary School: Buyer To Verify
- Middle School: Buyer To Verify
- High School: Buyer To Verify
Community
Heating & Cooling
- Air Conditioning: Yes
- Cooling Type: Central Air, Forced Air
- Heating Type: High Efficiency (Unspecified)
- Water Heater: Hybrid Water Heater
Utilities
- Sewer: Sewer Connected
- Water: Public
Structural Information
- Architectural Style: Contemporary
- Structure Type: House
- Builder: Haynes Homes
- Exterior Const.: Stone, Stucco
- Basement Desc.: None
- Foundation: Poured Concrete
- Roof: Composition
- Square Feet: 2,266
- Finished Total: 2,266 Sq. Ft.
- Year Built: 2024
- Property Condition: Very Good
Lot Features
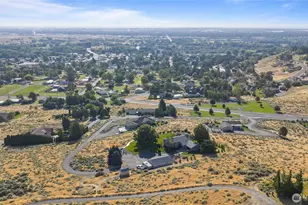
- Property View: City, Territorial
- Lot Size (Acres): 0.16
- Lot Size (Sq. Ft.): 6,970
- Lot Size Source: Realist
- Lot Dimensions: .16
- Topography: Level
- Lot Features: Curbs, Paved, Sidewalk
Financial Considerations
- Association Fee: $200
- Assoc Fee Freq.: Quarterly
- Tax Amount: $5,338
- Tax Year: 2026
- Terms: Cash, Conventional, FHA, VA Loan
Disclosures and Reports
- Special Conditions: None
- Inclusions: Dishwasher(s), Dryer(s), Garbage Disposal, Microwave(s), Refrigerator(s), Stove(s)/Range(s), Washer(s)
- Property ID: 133983020000033
- Lot Number: 33
Listed by RaeAnne Marcum | Real Broker LLC | (855) 450-0442