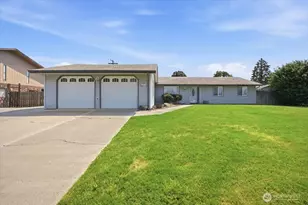
This is a carousel with tiles that activate property listing cards. Use the previous and next buttons to navigate.
1/1
$207,000
This is a carousel with tiles that activate property listing cards. Use the previous and next buttons to navigate.
1/1
Property Description
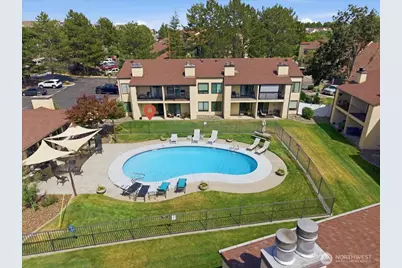
Beautifully remodeled ground-level condo in the desirable On the Green community at Meadow Springs! This spotless 1-bedroom, 1-bathhome offers an easy, low-maintenance lifestyle with a premium setting near the community pool, clubhouse, recreation areas and Meadow Springs Golf Course. Step inside and you'll immediately notice the quality of the updates throughout, including newer flooring ,paint, millwork, interior doors, fixtures and ceiling fans. The kitchen has been thoughtfully redesigned with soft-close cabinetry, granite counters, stainless steel appliances, a kitchen island, breakfast bar, full-height backsplash and under-cabinet lighting. The open living area feels warm and inviting with an electric fireplace framed by stacked stone, creating a beautiful focal point for everyday living or quiet evenings at home. Just off the eat-in dining area, a slider opens to the covered patio overlooking the landscaped grounds, with the pool just beyond. The bedroom features a stylish sliding barn door, and the bathroom is beautifully finished with a walk-in tile shower with ceiling-height surround, attractive vanity and built-in storage. Washer and dryer are included, adding to the convenience. Centrally located on Gage Blvd with quick access to shopping, dining, medical services, commuter routes and golf, this move-in ready condo is a stand out option for a primary residence, lock-and-leave lifestyle, or investment property.
Full Property Details
Full Property Details for 303 Gage Blvd #138
General
- Sold For: $207,000
- HOA FEE: $231/month
- Taxes: $1,560 (2026)
- Status: Closed
- Type: Condo
- Source: NWMLS
- MLS ID: 2540476
- Added to Site: 27 day(s) ago
Interior
- Fireplace(s): Electric
- Appliances: Dryer(s), Garbage Disposal, Microwave(s), Refrigerator(s), Stove(s)/Range(s), Washer(s)
- Flooring: Laminate, Carpet
Rooms
Bathrooms
- Total Bathrooms: 1
- 3/4 Bathrooms: 1
- Main Floor Baths: 1
- Main - 3/4 Baths: 1
Bedrooms
- Total Bedrooms: 1
- Bedrooms Main: 1
Parking
- Parking Features: Off Street
Location
- Area: 244 - Benton County
- County: Benton
- Subdivision: Richland
- Building Name: On the green condominiums
- Driving Directions: East on gage from Leslie to On the Green Condos.
School Information
- High School District: Richland
Community
- Association: Yes
- Assoc. Fees Include: Lawn Service, See Remarks
- Units Assoc/Comm: 6
Heating & Cooling
- Air Conditioning: Yes
- Cooling Type: Central Air, Forced Air
- Heating Type: Forced Air
Structural Information
- Structure Type: Condominium
- Exterior Const.: Stucco, Wood
- Roof: Composition
- Stories in Building: 2
- Square Feet: 704
- Year Built: 1979
Unit Information
- Units in Building: 4
Lot Features
- Lot Features: Corner Lot
Financial Considerations
- Association Fee: $231
- Assoc Fee Freq.: Monthly
- Tax Amount: $1,560.41
- Tax Year: 2026
- Terms: Cash, Conventional, FHA, See Remarks, VA Loan
Disclosures and Reports
- Special Conditions: None
- Inclusions: Dryer(s), Garbage Disposal, Microwave(s), Refrigerator(s), Stove(s)/Range(s), Washer(s)
- Property ID: 136982120008138
Listed by Robert Sheedy | RE/MAX Northwest | (509) 736-3344
Sold by Ashley Adkins | ERA Skyview
Get Pre-Approved Today
Price & Sales History for 303 Gage Blvd #138
Date
Details
Price
Change
Source
6/26/2026
Sold
$207,000
-3.72%
MLS
6/16/2026
Listed
$215,000
—
MLS
Disclaimer: Historical sales information is derived from public records provided by the county offices. Information is not guaranteed and should be independently verified.
303 Gage Blvd #138, Richland, WA 99352 (MLS# 2540476) is a Condo property that was sold at $207,000 on June 26, 2026. Want to learn more about 303 Gage Blvd #138? Do you have questions about finding other Condo real estate for sale in Richland? You can browse all Richland real estate or contact a Coldwell Banker agent to request more information.