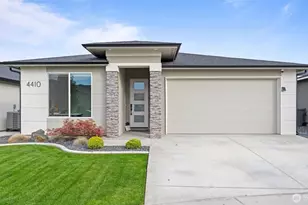
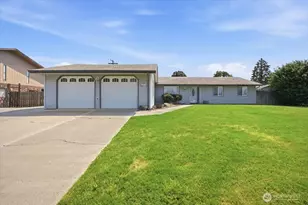
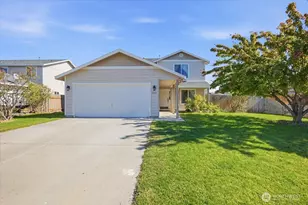
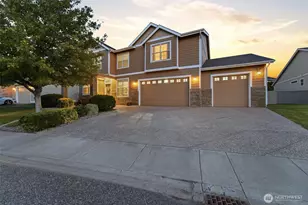
This is a carousel with tiles that activate property listing cards. Use the previous and next buttons to navigate.
1/1
$522,740
This is a carousel with tiles that activate property listing cards. Use the previous and next buttons to navigate.
1/1
Property Description
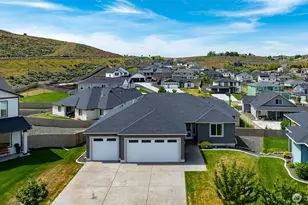
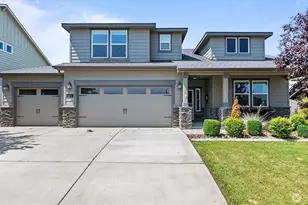
South Richland | West Village Move-in ready | Single-level | Smart home upgrades | Mountain views Practically new Viktory Homes build in desirable West Village featuring modern finishes and premium upgrades throughout. This 3-bedroom, 2-bath home offers Luxury Vinyl Plank flooring throughout (no carpet), 10-ft ceilings, and oversized wood-wrapped windows with abundant natural light. The upgraded kitchen includes waterfall quartz countertops, European-style cabinetry, gas cooktop, and built-in wine fridge, perfect for entertaining. Smart home features include smart blinds, smart garage door opener, smart exterior lighting, and a whole-home water filtration system. The living room features a floor-to-ceiling tiled fireplace, while the primary suite offers a walk-in closet and spa-style walk-in shower. Finished 2-car garage with epoxy floors and insulated doors. Enjoy a fully fenced landscaped yard, covered patio, and panoramic Badger Mountain views. Modern | Smart | Upgraded | South Richland living
Full Property Details
Full Property Details for 4410 Pace
General
- Sold For: $522,740
- HOA FEE: $30/month
- Taxes: $4,456 (2024)
- Status: Closed
- Type: Single Family
- Source: NWMLS
- MLS ID: 2488911
- Added to Site: 85 day(s) ago
Rooms
Bathrooms
- Total Bathrooms: 2
- Full Bathrooms: 2
- Main Floor Baths: 2
Bedrooms
- Total Bedrooms: 3
- Bedrooms Main: 3
Additional Information
- Amenities: Fenced-Fully
- Security/Safety: Fully Fenced
Parking
- Garage: Yes
- Attached garage: Yes
- Covered Spaces: 2
- Parking Features: Attached Garage
Location
- Area: 244 - Benton County
- County: Benton
- Subdivision: Richland
- Driving Directions: gps to property
School Information
- High School District: Richland
Community
- Association: Yes
Heating & Cooling
- Air Conditioning: Yes
- Cooling Type: Forced Air, Heat Pump
- Heating Type: Forced Air, Heat Pump
Utilities
- Sewer: Sewer Connected
- Water: Public
Structural Information
- Structure Type: House
- Exterior Const.: Stucco
- Roof: Composition
- Square Feet: 1,812
- Finished Total: 1,812 Sq. Ft.
- Year Built: 2023
Lot Features
- Property View: Territorial
- Lot Size (Acres): 0.15
- Lot Size (Sq. Ft.): 6,534
- Lot Size Source: county
- Topography: Rolling
Financial Considerations
- Association Fee: $30
- Assoc Fee Freq.: Monthly
- Tax Amount: $4,456
- Tax Year: 2024
- Terms: Cash, Conventional, FHA, VA Loan
Disclosures and Reports
- Special Conditions: None
- Property ID: 132983060000099
Listed and Sold by Lacey Blackman | eXp Realty | (888) 317-5197
Get Pre-Approved Today
Schools
Schools serving 4410 Pace
School District:Richland School District
| Name | Grades | Distance |
|---|---|---|
White Bluffs Elementary School 1250 Kensington Way, Richland, WA 99352 | K-5 | 2.3 mi |
Leona Libby Middle School 3259 Belmont Boulevard, West Richland, WA 99353 | 6-8 | 4.4 mi |
Richland High School 930 Long Avenue, Richland, WA 99352 | 9-12 | 4.9 mi |
Disclaimer:
School attendance boundaries provided by ATTOM Data Solutions and are for reference only. Contact the school directly to verify enrollment eligibility.
Price & Sales History for 4410 Pace
Date
Details
Price
Change
Source
5/08/2026
Sold
$522,740
-0.38%
MLS
3/06/2026
Listed
$524,750
—
MLS
Disclaimer: Historical sales information is derived from public records provided by the county offices. Information is not guaranteed and should be independently verified.
4410 Pace, Richland, WA 99352 (MLS# 2488911) is a Single Family property that was sold at $522,740 on May 08, 2026. Want to learn more about 4410 Pace? Do you have questions about finding other Single Family real estate for sale in Columbia Point? You can browse all Columbia Point real estate or contact a Coldwell Banker agent to request more information.