This is a carousel with tiles that activate property listing cards. Use the previous and next buttons to navigate.
1/1
$967,000
This is a carousel with tiles that activate property listing cards. Use the previous and next buttons to navigate.
1/1
Property Description
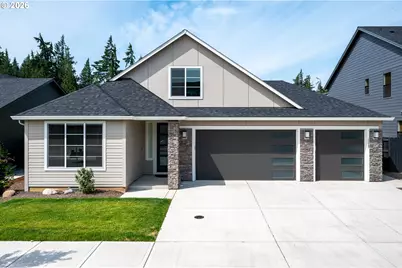
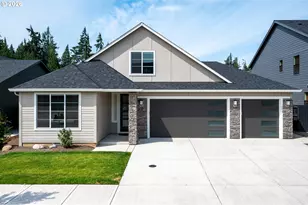
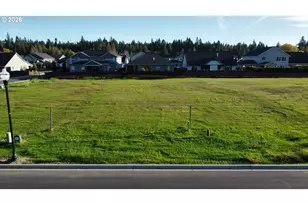
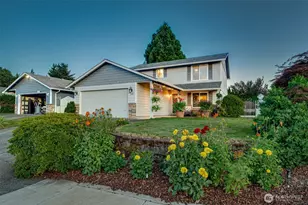
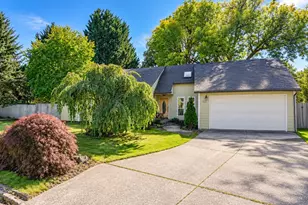
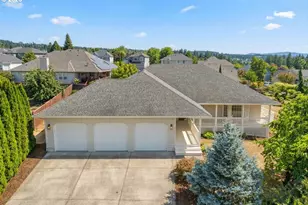
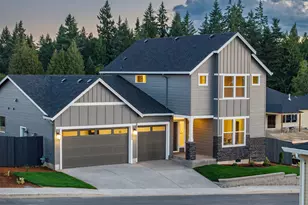
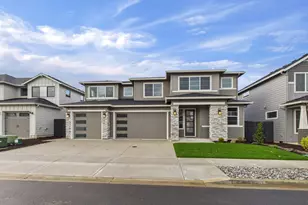
DEDICATED GREENSPACE VIEW LOT!! OVER 250K IN UPGRADES!! Extensive high-end upgrades, main level living, and territorial views define this "better than new" Paradise Pointe showstopper. Completed in July of 2025 by New Tradition Homes and barely lived in with over $1.070mil invested, this property was custom designed over the course of a year with great care and consideration put into every detail! Features include white oak engineered hardwoods, upgraded fixtures throughout, KitchenAid appliances, two-tone kitchen cabinetry with upgraded quartz countertops and a large walk-in pantry, covered outdoor living with expanded composite deck, enlarged picture windows for view enhancement, a large main-level primary suite with soaking tub + custom tile glass surround shower and a large walk-in closet with built in organizer, and power blinds throughout. 3 car + 1 tandem custom designed garage offers potential for 4th bay or shop area with extra storage. Open concept "1 and a half" story floorplan utilizes main level living while offering an additional bonus room and full bathroom upstairs with an additional bedroom, lending potential for dual living or a comfortable full guest suite. Home rests on one of the most premium lots in all of Paradise Pointe- a unique bluff setting with the lower level accessed via a custom built paver stairway. Landscped yard includes extra covered storage, an accent paver patio border, covered "walk-in" access to the crawlspace offer ample storage and room to expand, and irrigation with a "set and forget" drip system. The setting sets this home apart, as it abuts dedicated greenspace with walking trails while offering panoramic territorial views from the elevated deck. Conveniently located just minutes from I5 and all that Ridgefield has to offer. Come enjoy turnkey luxury in Paradise Pointe!
Full Property Details
Full Property Details for 1127 N 41st Pl
General
- Sold For: $967,000
- HOA FEE: $84/month
- Taxes: $8,084 (2025)
- Status: Sold
- Type: Single Family
- Source: RWMLS
- MLS ID: 616906758
- Added to Site: 55 day(s) ago
Interior
- Interior Features: Ceiling Fan(s), Engineered Hardwood, Garage Door Opener, Hardwood Floors, High Ceilings, High Speed Internet, Laundry, Sprinkler, Tile Floor, Washer/Dryer, Wood Floors
- Fireplace: Yes
- Number of Fireplaces: 1
- Fireplace(s): Gas
- Appliances: Built-in Oven, Built-in Range, Dishwasher, Disposal, Free-Standing Refrigerator, Gas Appliances, Island, Microwave, Pantry, Quartz, Solid Surface Countertop
Rooms
Bathrooms
- Total Bathrooms: 3
- Full Bathrooms: 3
- Upper - Full Baths: 1
Bedrooms
- Total Bedrooms: 4
- Primary Bedroom: Main
- Bedroom 2: Main
- Bedroom 3: Main
- Bedroom 4: Upper
Other Rooms
- Living Room: Main
- Family Room: Upper
- Kitchen: Main
- Dining Room: Main
Additional Information
- Shared Amenities: Commons, Management
- Security/Safety: Entry, Fire Sprinkler System, Sidewalk
Exterior
- Exterior Features: Covered Deck, Covered Patio, Deck, Fenced, Garden, Patio, Raised Beds, Sprinkler, Yard
Parking
- Garage: Yes
- Total Spaces: 4
- Parking Features: Driveway, On Street
Location
- County: Clark
- Subdivision: PARADISE POINTE
- Driving Directions: Pioneer to Royal. North to Paradise Pointe
School Information
- Midd School District: View Ridge
- Elementary School: Union Ridge
- Middle School: View Ridge
- High School: Ridgefield
Community
- Community Name: 50 - Ridgefield City Limits
- Association: Yes
Heating & Cooling
- Central air: Yes
- Air Conditioning: Yes
- Cooling Type: Central Air, Heat Pump
- Heating Type: Forced Air
- Heating Fuel: Electricity, Gas
Utilities
- Sewer: Public Sewer
- Water: Public Water
Structural Information
- Property Detached: Yes
- Architectural Style: Ranch
- Basement Desc.: Crawl Space
- Roof: Composition
- Windows: Double Pane Windows, Vinyl Frames
- Stories/Levels: 2
- Square Feet: 2,736
- Year Built: 2025
- Property Condition: Approximately
Lot Features
- Lot Size (Acres): 0.16
- Lot Size (Sq. Ft.): 6,969
- Lot Size: 7, 000 to 9, 999 SqFt
- Frontage: Concrete
- Lot Features: Bluff, Green Belt, Private, Secluded
Financial Considerations
- Association Fee: $84
- Assoc Fee Freq.: Monthly
- Tax Amount: $8,084.59
- Tax Year: 2025
- Terms: Cash, Conventional, FHA, VA Loan
Disclosures and Reports
- Disclosures/Reports: Disclosure
- Property ID: 986066297
Listed by Logan Realty Services Llc (503) 931-1941, Will Logan (503) 931-1941
Sold by Windermere Northwest Living (360) 253-3600, Gina Salt
Get Pre-Approved Today
Schools
Schools serving 1127 N 41st Pl
School District:Ridgefield School District
| Name | Grades | Distance |
|---|---|---|
Union Ridge Elementary School 330 North 5th Avenue, Ridgefield, WA 98642 | K-4 | 1.8 mi |
View Ridge Middle School 3215 South Hillhurst Road, Ridgefield, WA 98642 | 7-8 | 2.3 mi |
Ridgefield High School 2630 South Hillhurst Road, Ridgefield, WA 98642 | 9-12 | 1.9 mi |
Disclaimer:
School attendance boundaries provided by ATTOM Data Solutions and are for reference only. Contact the school directly to verify enrollment eligibility.
Price & Sales History for 1127 N 41st Pl
Date
Details
Price
Change
Source
7/24/2026
Sold
$967,000
-1.32%
MLS
6/25/2026
Listed
$979,900
—
MLS
Disclaimer: Historical sales information is derived from public records provided by the county offices. Information is not guaranteed and should be independently verified.
1127 N 41st Pl, Ridgefield, WA 98642 (MLS# 616906758) is a Single Family property that was sold at $967,000 on July 24, 2026. Want to learn more about 1127 N 41st Pl? Do you have questions about finding other Single Family real estate for sale in Ridgefield? You can browse all Ridgefield real estate or contact a Coldwell Banker agent to request more information.