This is a carousel with tiles that activate property listing cards. Use the previous and next buttons to navigate.
1/1
$865,500
This is a carousel with tiles that activate property listing cards. Use the previous and next buttons to navigate.
1/1
Property Description
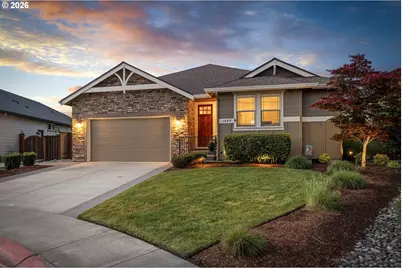
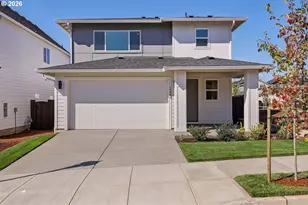
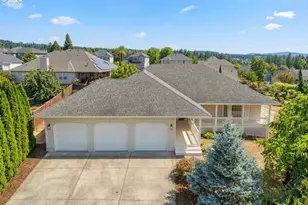
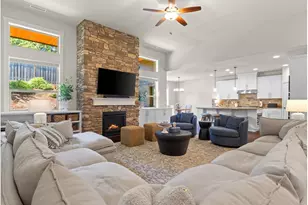
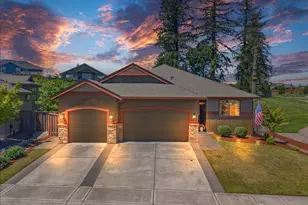
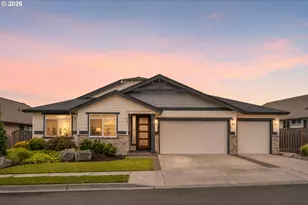
Experience quiet cul-de-sac living in this ENERGY STAR® certified, one-level, impeccably maintained home built in 2017. It offers quality craftsmanship, thoughtful upgrades, and exceptional outdoor living on a flat 12,500+ sq ft lot. This desirable 4-bedroom, 3.5-bath layout provides ideal flexibility for guests, multigenerational living, or work-from-home needs. A rare feature, this fourth bedroom includes its own ensuite bath and walk-in closet, while two additional bedrooms share a Jack-and-Jill bath. One of the bedrooms offers custom built-in shelving ideal for crafting and storage. The private primary suite is thoughtfully positioned away from the secondary bedrooms and features a relaxing soaker tub, walk-in shower, and spacious walk-in closet with built-in shelving. The open-concept design seamlessly connects the great room, eating nook, and formal dining area, creating an inviting flow for everyday living and entertaining. The kitchen is beautifully appointed with a new KitchenAid microwave and oven, as well as Bosch dishwasher (2024). A 2-zone HVAC system enhances year-round comfort and energy efficiency. Power blinds throughout the home offer convenience and style, with plantation shutters in the front bedroom adding timeless charm. The interior was freshly repainted in 2021 while the exterior was repainted in 2024. Step outside to a backyard designed for both relaxation and function. The expansive, beautifully landscaped yard includes an extended covered patio, hot tub, firepit gathering area, raised garden beds, freshly stained fencing, and a storage shed. Whether hosting summer gatherings or enjoying a quiet morning outdoors, this private outdoor retreat offers endless versatility. The 3-car tandem garage is equally impressive, featuring custom cabinetry, built-in shelving, and a bike rack for exceptional storage and organization. Located minutes from shopping, downtown Ridgefield, community parks, dog park and the Ridgefield Wildlife Refuge.
Full Property Details
Full Property Details for 1850 S Pintail Ct
General
- Sold For: $865,500
- HOA FEE: $79/month
- Taxes: $7,182 (2026)
- Status: Sold
- Type: Single Family
- Source: RWMLS
- MLS ID: 353378268
- Added to Site: 54 day(s) ago
Interior
- Interior Features: Ceiling Fan(s), Engineered Hardwood, Garage Door Opener, Granite, High Ceilings, Laundry, Soaking Tub, Wall to Wall Carpet, Washer/Dryer
- Fireplace: Yes
- Number of Fireplaces: 1
- Fireplace(s): Gas
- Appliances: Built-in Oven, Built-in Range, Dishwasher, Disposal, ENERGY STAR Qualified Appliances, Free-Standing Gas Range, Free-Standing Refrigerator, Gas Appliances, Granite, Island, Microwave, Pantry, Plumbed For Ice Maker, Range Hood, Stainless Steel Appliance(s)
Rooms
Bathrooms
- Total Bathrooms: 4
- Full Bathrooms: 3
- Partial Bathrooms: 1
Bedrooms
- Total Bedrooms: 4
- Primary Bedroom: Main
- Bedroom 2: Main
- Bedroom 3: Main
- Bedroom 4: Main
Other Rooms
- Kitchen: Main
- Dining Room: Main
- Laundry: Main
Additional Information
- Shared Amenities: Commons
- Security/Safety: Security System
Exterior
- Exterior Features: Covered Patio, Fenced, Fire Pit, Patio, Porch, Sprinkler, Water Feature, Yard
Parking
- Garage: Yes
- Attached garage: Yes
- Total Spaces: 3
- Parking Features: Driveway
Location
- County: Clark
- Subdivision: TAVERNER RIDGE PH 7
- Driving Directions: Hillhurst to Taverner Ridge, Left on S Pintail Ct
School Information
- Midd School District: View Ridge
- Elementary School: Union Ridge
- Middle School: View Ridge
- High School: Ridgefield
Community
- Community Name: 50 - Ridgefield City Limits
- Association: Yes
Heating & Cooling
- Air Conditioning: Yes
- Cooling Type: Heat Pump
- Heating Type: ENERGY STAR Qualified Equipment, Forced Air
- Heating Fuel: Electricity, Gas
Utilities
- Sewer: Public Sewer
- Water: Public Water
Structural Information
- Property Detached: Yes
- Architectural Style: 1 Story, Contemporary
- Basement Desc.: Crawl Space
- Roof: Composition
- Windows: Double Pane Windows, Vinyl Frames
- Stories/Levels: 1
- Square Feet: 2,457
- Year Built: 2017
- Property Condition: Resale
Lot Features
- Lot Size (Acres): 0.29
- Lot Size (Sq. Ft.): 12,632
- Lot Size: 10, 000 to 14, 999 SqFt
- Lot Dimensions: 12578 SF
- Frontage: Paved
- Lot Features: Cul-de-sac, Level
Financial Considerations
- Association Fee: $79
- Assoc Fee Freq.: Monthly
- Tax Amount: $7,182.71
- Tax Year: 2026
- Terms: Cash, Conventional, FHA, VA Loan
Disclosures and Reports
- Disclosures/Reports: Disclosure
- Property ID: 986038619
Listed by eXp Realty LLC (888) 317-5197, Jolene Nansel (360) 521-1604
Sold by Realty One Group Prestige (503) 205-0614, Diana Rutherford
Get Pre-Approved Today
Schools
Schools serving 1850 S Pintail Ct
School District:Ridgefield School District
| Name | Grades | Distance |
|---|---|---|
Union Ridge Elementary School 330 North 5th Avenue, Ridgefield, WA 98642 | K-4 | 1.3 mi |
View Ridge Middle School 3215 South Hillhurst Road, Ridgefield, WA 98642 | 7-8 | 1.3 mi |
Ridgefield High School 2630 South Hillhurst Road, Ridgefield, WA 98642 | 9-12 | 0.9 mi |
Disclaimer:
School attendance boundaries provided by ATTOM Data Solutions and are for reference only. Contact the school directly to verify enrollment eligibility.
Price & Sales History for 1850 S Pintail Ct
Date
Details
Price
Change
Source
7/07/2026
Sold
$865,500
1.76%
MLS
5/15/2026
Listed
$850,500
—
MLS
Disclaimer: Historical sales information is derived from public records provided by the county offices. Information is not guaranteed and should be independently verified.
1850 S Pintail Ct, Ridgefield, WA 98642 (MLS# 353378268) is a Single Family property that was sold at $865,500 on July 07, 2026. Want to learn more about 1850 S Pintail Ct? Do you have questions about finding other Single Family real estate for sale in Ridgefield? You can browse all Ridgefield real estate or contact a Coldwell Banker agent to request more information.