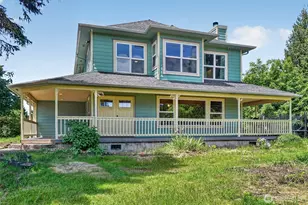
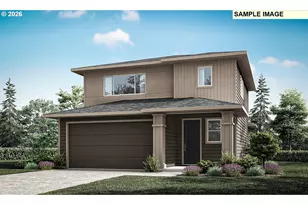
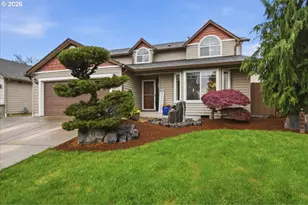
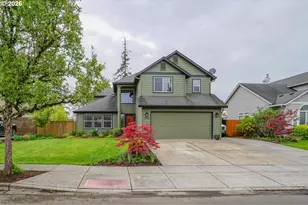
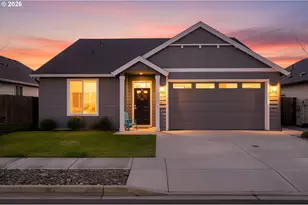
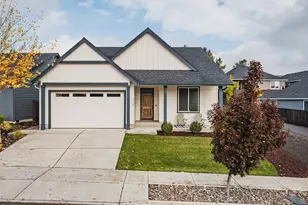
Full Property Details for 1903 N 5th Way
General
- Price: $650,000
- Taxes: $5,254 (2025)
- Status: Active
- Type: Single Family
- Source: RWMLS
- MLS ID: 664555651
- Updated: 7/17/2026
- Added to Site: 5 day(s) ago
Interior
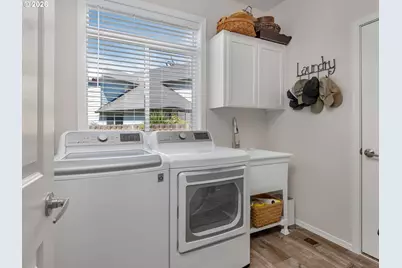
- Interior Features: Garage Door Opener, High Speed Internet, Laminate Flooring, Laundry, Quartz, Wall to Wall Carpet, Washer/Dryer
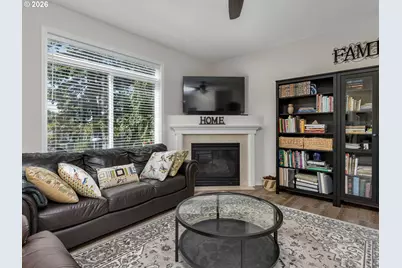
- Fireplace: Yes
- Number of Fireplaces: 1
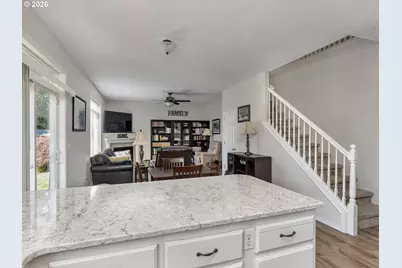
- Fireplace(s): Gas
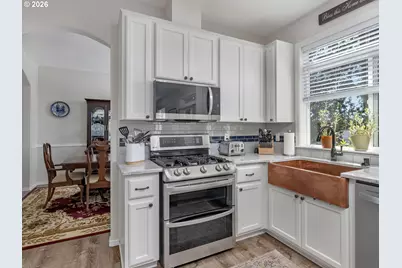
- Appliances: Dishwasher, Disposal, Free-Standing Gas Range, Free-Standing Refrigerator, Microwave, Pantry, Stainless Steel Appliance(s)
Rooms
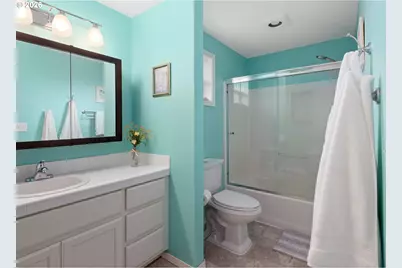
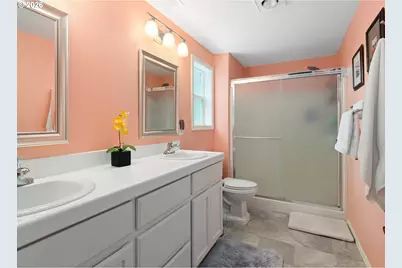
- Total Bathrooms: 3
- Full Bathrooms: 2
- Partial Bathrooms: 1
- Upper - Full Baths: 2
- Total Bedrooms: 5
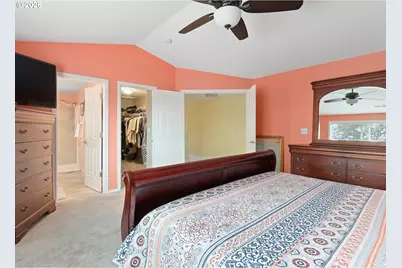
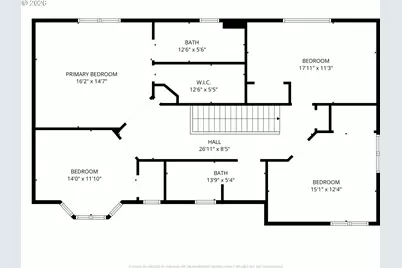
- Primary Bedroom: 16 x 15, Upper, 240 Sq. Ft.
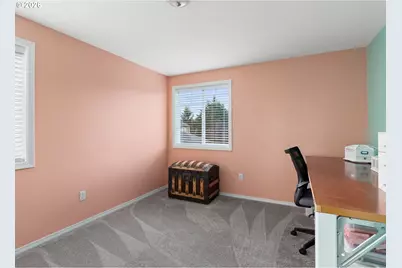
- Bedroom 2: 14 x 11, Upper, 154 Sq. Ft.
- Bedroom 3: 15 x 12, Upper, 180 Sq. Ft.
- Bedroom 4: 17 x 11, Upper, 187 Sq. Ft.
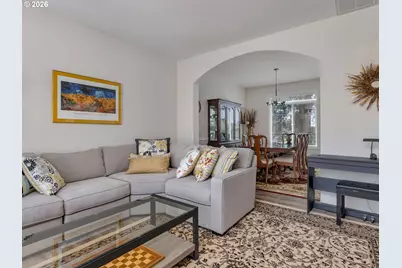
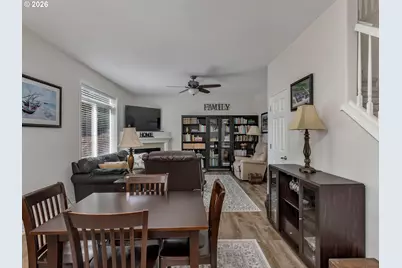
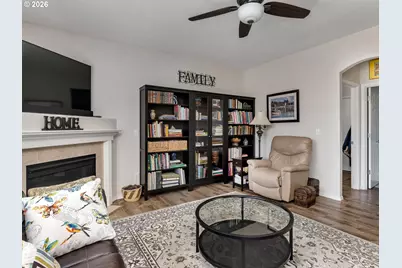
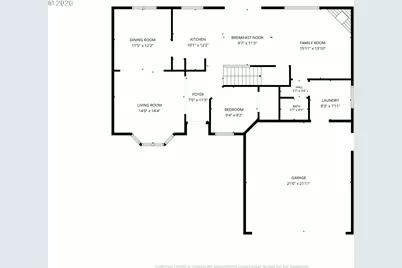
- Living Room: 14 x 14, Main, 196 Sq. Ft.
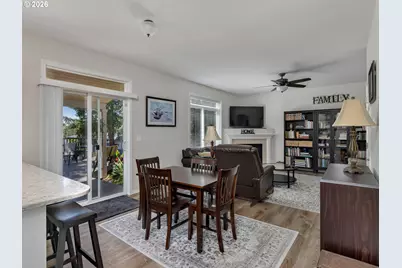
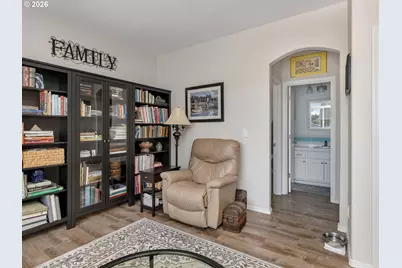
- Family Room: 16 x 14, Main, 224 Sq. Ft.
- Kitchen: 10 x 12, Main, 120 Sq. Ft.
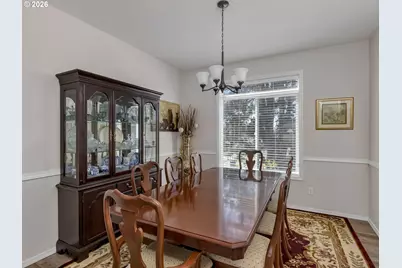
- Dining Room: 11 x 12, Main, 132 Sq. Ft.
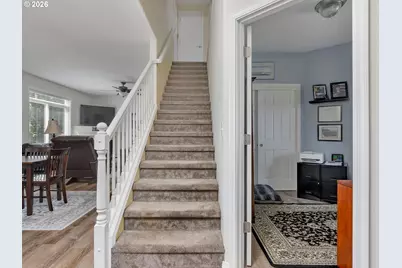
- Office/Den/Study: 9 x 9, Main, 81 Sq. Ft.
- Laundry: 8 x 8, Main
Additional Information
Exterior
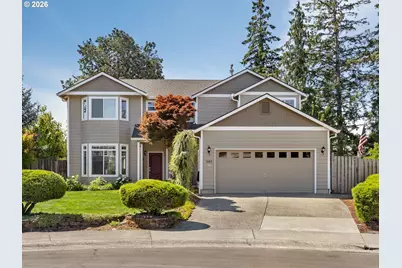
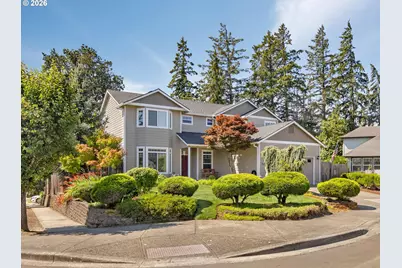
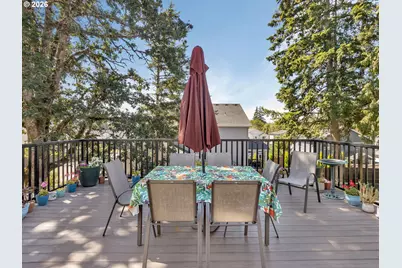
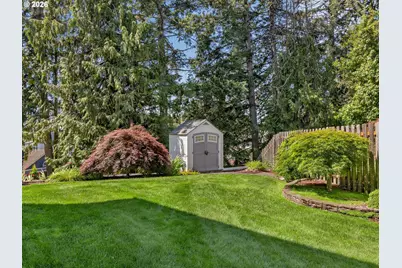
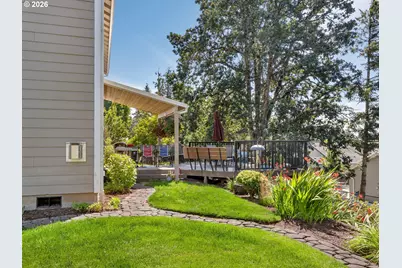
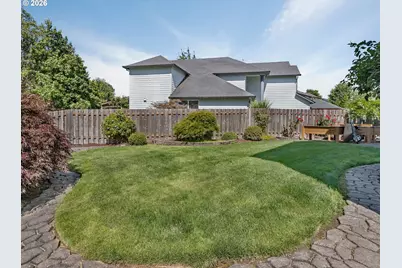
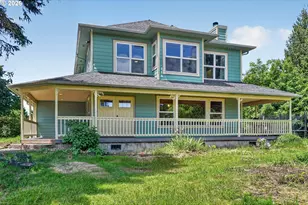
- Exterior Features: Covered Deck, Deck, Fenced, Garden, Porch, Sprinkler, Tool Shed, Yard
Parking
- Garage: Yes
- Attached garage: Yes
- Total Spaces: 2
- Parking Features: Driveway, On Street
Location
- County: Clark
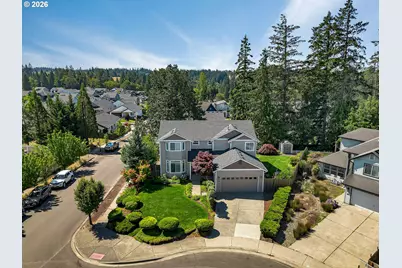
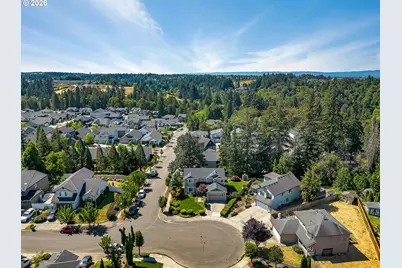
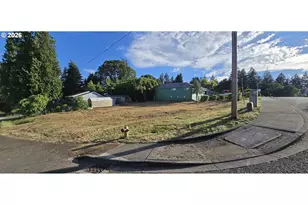
- Driving Directions: Pioneer to Reiman, Left on 5th Way to end in cul-de-sac on corner.
School Information
- Elementary School: Union Ridge
- Middle School: View Ridge
- High School: Ridgefield
Community
- Community Name: 50 - Ridgefield City Limits
Heating & Cooling
- Central air: Yes
- Air Conditioning: Yes
- Cooling Type: Central Air
- Heating Type: Forced Air
- Heating Fuel: Gas
Utilities
- Sewer: Public Sewer
- Water: Public Water
Structural Information
- Property Detached: Yes
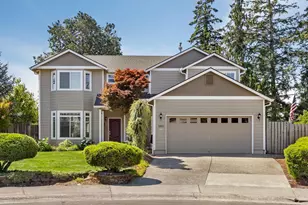
- Architectural Style: 2 Story
- Basement Desc.: Crawl Space
- Roof: Composition
- Windows: Vinyl Frames
- Stories/Levels: 2
- Square Feet: 2,464
- Year Built: 2005
- Property Condition: Updated/Remodeled
Lot Features
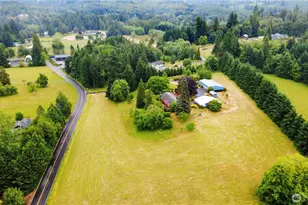
- Lot Size (Acres): 0.2
- Lot Size (Sq. Ft.): 8,712
- Lot Size: 7, 000 to 9, 999 SqFt
- Frontage: Concrete, Paved
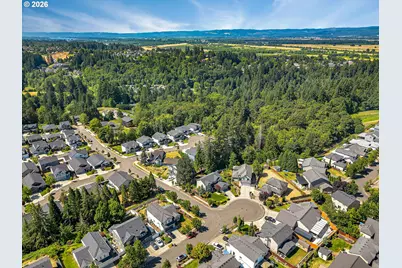
- Lot Features: Corner Lot, Cul-de-sac, Green Belt, Trees
Financial Considerations
- Tax Amount: $5,254.86
- Tax Year: 2025
- Terms: Cash, Conventional, FHA, VA Loan
Disclosures and Reports
- Legal Description: BELLWOOD HEIGHTS PH 1 LOT 62 SUB 2005 FOR ASSESSOR USE ONLY BELLW
- Disclosures/Reports: Disclosure
- Property ID: 213513408
Listed by MORE Realty, Inc (360) 727-1077, Michelle Leiby (503) 781-3943 and MORE Realty, Inc (503) 353-6673, John Leiby (971) 409-2803