This is a carousel with tiles that activate property listing cards. Use the previous and next buttons to navigate.
1/1
$699,900
This is a carousel with tiles that activate property listing cards. Use the previous and next buttons to navigate.
1/1
Property Description
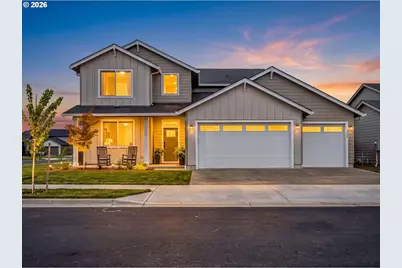
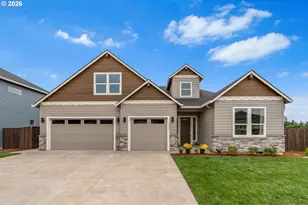
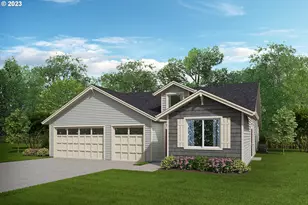
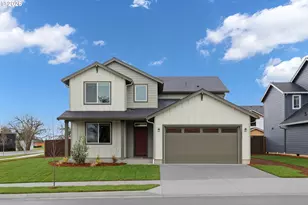
Discover the rare opportunity to own an almost-new home without the premium of new construction. Just eight months old, this beautifully appointed residence in Ridgefield Heights offers the polish, efficiency, and peace of mind of a new home, with the added advantage of an established setting and exceptional value. Thoughtfully designed for both everyday living and effortless entertaining, the home welcomes you with an inviting foyer that opens to an expansive great room, where a fireplace creates a warm focal point. The kitchen pairs refined quartz countertops with Shaker-style cabinetry, a sophisticated tile backsplash, matte black hardware, and carefully selected finishes. Durable LVP flooring extends throughout the main living spaces, while wood shelving elevates the pantry and closets with a custom feel. The flexible floor plan includes a bedroom and full bath on the main level, ideal for guests or multigenerational living. Upstairs, the generous bonus room offers additional space for a home office, media room, or playroom. The expansive primary suite is a private retreat, complete with an oversized walk-in closet and spa-inspired bath featuring dual vanities, a soaking tub, separate shower, and frameless glass enclosure. Outside, the fully fenced backyard is already landscaped, creating a private and polished setting from day one. An energy-efficient HVAC system with A/C adds year-round comfort. Set within Ridgefield Heights, residents enjoy community amenities including walking trails, a playground, and basketball court, with convenient access to kayak launches along the river. Costco, the new In-N-Out, and everyday conveniences are just minutes away. A sophisticated, move-in-ready home with nearly all the benefits of new construction-without the new-construction price.
Full Property Details
Full Property Details for 2602 S 7th Wy
General
- Sold For: $699,900
- Taxes: $3,699 (2025)
- Status: Sold
- Type: Single Family
- Source: RWMLS
- MLS ID: 666044429
- Added to Site: 54 day(s) ago
Interior
- Interior Features: Garage Door Opener, High Ceilings, Laundry, Luxury Vinyl Plank, Luxury Vinyl Tile, Quartz, Soaking Tub, Sprinkler, Wall to Wall Carpet, Washer/Dryer
- Fireplace: Yes
- Number of Fireplaces: 1
- Fireplace(s): Gas
- Appliances: Built-in Oven, Built-in Range, Convection Oven, Cooktop, Dishwasher, Disposal, Free-Standing Refrigerator, Gas Appliances, Island, Microwave, Pantry, Plumbed For Ice Maker, Quartz, Range Hood, Solid Surface Countertop, Stainless Steel Appliance(s)
Rooms
Bathrooms
- Total Bathrooms: 3
- Full Bathrooms: 3
- Upper - Full Baths: 2
Bedrooms
- Total Bedrooms: 4
- Primary Bedroom: Upper
- Bedroom 2: Upper
- Bedroom 3: Upper
- Bedroom 4: Main
Other Rooms
- Living Room: Main
- Family Room: Main
- Kitchen: Main
- Dining Room: Main
- Loft: Upper
- Laundry: Upper
Exterior
- Exterior Features: Basketball Court, Covered Patio, Fenced, Sprinkler, Yard
Parking
- Garage: Yes
- Attached garage: Yes
- Total Spaces: 3
- Parking Features: Driveway, Off Street
Location
- County: Clark
- Driving Directions: Pioneer to Royle
School Information
- Midd School District: View Ridge
- Elementary School: Union Ridge
- Middle School: View Ridge
- High School: Ridgefield
Community
- Community Name: 50 - Ridgefield City Limits
- Association: Yes
Heating & Cooling
- Central air: Yes
- Air Conditioning: Yes
- Cooling Type: Central Air, Heat Pump
- Heating Type: Forced Air - 95+%, Heat Pump
- Heating Fuel: Electricity
Utilities
- Sewer: Public Sewer
- Water: Public Water
Structural Information
- Property Detached: Yes
- Architectural Style: 2 Story, Craftsman
- Basement Desc.: Crawl Space
- Roof: Composition
- Windows: Vinyl Frames
- Stories/Levels: 2
- Square Feet: 2,681
- Year Built: 2025
- Property Condition: Resale
Lot Features
- Lot Size (Acres): 0.16
- Lot Size (Sq. Ft.): 6,969
- Lot Size: 7, 000 to 9, 999 SqFt
- Frontage: Concrete, Paved
- Lot Features: Corner Lot, Level
Financial Considerations
- Tax Amount: $3,699.31
- Tax Year: 2025
- Terms: Cash, Conventional, FHA, VA Loan
Disclosures and Reports
- Disclosures/Reports: Disclosure
- Property ID: 986069913
Listed by Real Broker LLC (855) 450-0442, Amil Haddad (360) 852-5910
Sold by Premiere Property Group, LLC (360) 693-6139, Amy Mosier
Get Pre-Approved Today
Schools
Schools serving 2602 S 7th Wy
School District:Ridgefield School District
| Name | Grades | Distance |
|---|---|---|
Union Ridge Elementary School 330 North 5th Avenue, Ridgefield, WA 98642 | K-4 | 1.1 mi |
View Ridge Middle School 3215 South Hillhurst Road, Ridgefield, WA 98642 | 7-8 | 1.5 mi |
Ridgefield High School 2630 South Hillhurst Road, Ridgefield, WA 98642 | 9-12 | 1.1 mi |
Disclaimer:
School attendance boundaries provided by ATTOM Data Solutions and are for reference only. Contact the school directly to verify enrollment eligibility.
Price & Sales History for 2602 S 7th Wy
Date
Details
Price
Change
Source
10/09/2026
Sold
$699,900
—
MLS
8/28/2026
Listed
$699,900
—
MLS
Disclaimer: Historical sales information is derived from public records provided by the county offices. Information is not guaranteed and should be independently verified.
2602 S 7th Way, Ridgefield, WA 98642 (MLS# 666044429) is a Single Family property that was sold at $699,900 on October 09, 2026. Want to learn more about 2602 S 7th Way? Do you have questions about finding other Single Family real estate for sale in Ridgefield? You can browse all Ridgefield real estate or contact a Coldwell Banker agent to request more information.