This is a carousel with tiles that activate property listing cards. Use the previous and next buttons to navigate.
1/1
$608,500
This is a carousel with tiles that activate property listing cards. Use the previous and next buttons to navigate.
1/1
Property Description
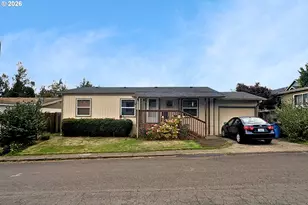
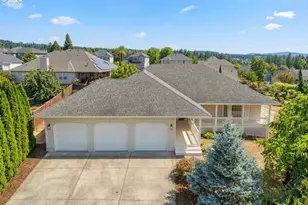
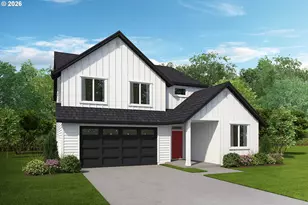
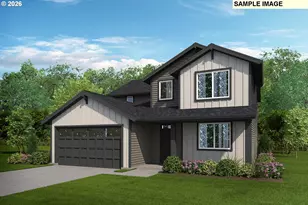
Beautiful new home in **Ridgefield Heights**! This one-level home offers a spacious open floor plan with a great room/kitchen combo and 9-foot ceilings. The kitchen features stainless steel appliances, gorgeous slate-stained shaker cabinets with hardware, desert sand quartz countertops, a large island, a built-in microwave, oven, dishwasher, disposal, and an enormous pantry and laundry room. The master suite is a true retreat with French doors, double sinks, a soaking tub, a tiled shower, and a large walk-in closet with a linen closet for extra storage. Other highlights include LVP flooring in main living areas, a tile-surround fireplace, forced air heat pump, upgraded blinds, triple-pane windows, smart home features including a Ring doorbell and smart feature box, hidden wiring with smurf tubes.. The home also includes gas appliances, a sprinkler system in front and back, a covered patio, and a 3-car garage with openers and hard wired EV charger. Ridgefield Heights offers community amenities, including a basketball court, playground, and a new pavilion coming soon. Conveniently located just one mile from **In-N-Out Burger** and **Costco**, this home combines style, functionality, and modern upgrades-don't miss it!
Full Property Details
Full Property Details for 2716 S 8th Wy
General
- Sold For: $608,500
- HOA FEE: $60/month
- Taxes: $5,669 (2025)
- Status: Closed
- Type: Single Family
- Source: NWMLS
- MLS ID: 2501967
- Added to Site: 93 day(s) ago
Interior
- Interior Features: Bath Off Primary, Fireplace, French Doors, High Tech Cabling, Pantry, Sprinkler System, Triple Pane Windows, Vaulted Ceiling(s), Walk-In Closet(s), Water Heater
- Fireplace: Yes
- Number of Fireplaces: 1
- Fireplace(s): Gas
- Appliances: Dishwasher(s), Dryer(s), Garbage Disposal, Microwave(s), Refrigerator(s), Stove(s)/Range(s), Washer(s)
- Flooring: Ceramic Tile, Laminate, Vinyl, Carpet
Rooms
Bathrooms
- Total Bathrooms: 2
- Full Bathrooms: 2
- Main Floor Baths: 2
Bedrooms
- Total Bedrooms: 3
- Bedrooms Main: 3
Additional Information
- Amenities: Cable TV, Electric Car Charging, Fenced-Fully, Gas Available, High Speed Internet, Irrigation, Patio, Sprinkler System
- Security/Safety: Fully Fenced
Parking
- Garage: Yes
- Attached garage: Yes
- Covered Spaces: 3
- Parking Features: Attached Garage
Location
- Area: 1051 - Ridgefield
- County: Clark
- Subdivision: Ridgefield
- Driving Directions: Pioneer exit west to Royle and west on 15th just past Windy Hills Winery
School Information
- High School District: Ridgefield
- Elementary School: Union Ridge Elem
- Middle School: View Ridge Mid
- High School: Ridgefield High
Community
- Association: Yes
- Assoc. Fees Include: Common Area Maintenance
Heating & Cooling
- Air Conditioning: Yes
- Cooling Type: Heat Pump
- Heating Type: HRV/ERV System
- Water Heater: Electric Heat Pump
Utilities
- Sewer: Sewer Connected
- Water: Public
Structural Information
- Architectural Style: Craftsman
- Structure Type: House
- Exterior Const.: Cement Planked
- Basement Desc.: None
- Foundation: Pillar/Post/Pier
- Roof: Composition
- Entry Location: Main
- Square Feet: 1,916
- Finished Total: 1,916 Sq. Ft.
- Year Built: 2024
- Property Condition: Very Good
Lot Features
- Lot Size (Acres): 0.1377
- Lot Size (Sq. Ft.): 6,000
- Lot Size Source: Realist
- Topography: Level
Financial Considerations
- Association Fee: $60
- Assoc Fee Freq.: Monthly
- Tax Amount: $5,669
- Tax Year: 2025
- Terms: Cash, Conventional, FHA, VA Loan
Disclosures and Reports
- Special Conditions: None
- Inclusions: Dishwasher(s), Dryer(s), Garbage Disposal, Microwave(s), Refrigerator(s), Stove(s)/Range(s), Washer(s)
- Property ID: 986062289
Listed by Robin Moore Schierscher | eXp Realty | (888) 317-5197
Sold by Amelia Dixon | John L. Scott, Inc. Vancouver
Get Pre-Approved Today
Schools
Schools serving 2716 S 8th Wy
School District:Ridgefield School District
| Name | Grades | Distance |
|---|---|---|
Union Ridge Elementary School 330 North 5th Avenue, Ridgefield, WA 98642 | K-4 | 1.2 mi |
View Ridge Middle School 3215 South Hillhurst Road, Ridgefield, WA 98642 | 7-8 | 1.4 mi |
Ridgefield High School 2630 South Hillhurst Road, Ridgefield, WA 98642 | 9-12 | 1 mi |
Disclaimer:
School attendance boundaries provided by ATTOM Data Solutions and are for reference only. Contact the school directly to verify enrollment eligibility.
Price & Sales History for 2716 S 8th Wy
Date
Details
Price
Change
Source
6/03/2026
Sold
$608,500
-1.72%
MLS
5/01/2026
Price Reduced
$619,142
-2.38%
MLS
4/06/2026
Listed
$634,250
—
MLS
Disclaimer: Historical sales information is derived from public records provided by the county offices. Information is not guaranteed and should be independently verified.
2716 S 8th Way, Ridgefield, WA 98647 (MLS# 2501967) is a Single Family property that was sold at $608,500 on June 03, 2026. Want to learn more about 2716 S 8th Way? Do you have questions about finding other Single Family real estate for sale in Ridgefield? You can browse all Ridgefield real estate or contact a Coldwell Banker agent to request more information.