No photo available
$575,000 Just Listed
Property Description
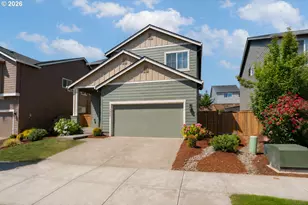
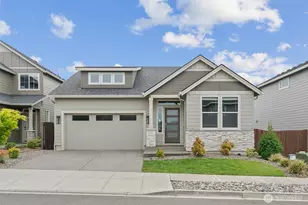
Why wait for new construction when this home is already upgraded, landscaped, and move-in ready? Welcome to this beautifully upgraded 2019 home in the sought-after Hillhurst Highlands community of Ridgefield. Located on a quiet street in the highly rated Ridgefield School District, this home offers modern finishes, a functional layout, and exceptional indoor-outdoor living. The open floor plan features 9-foot ceilings, abundant natural light, durable laminate flooring, and a spacious great room with a custom fireplace mantel. The chef's kitchen is designed for entertaining with an oversized 8-person island, slab granite countertops, stainless steel appliances, gas range, pantry, and tile backsplash. A dedicated main-floor office provides the perfect work-from-home space or flex room. Upstairs, the spacious primary suite includes a large walk-in closet and a spa-inspired bath w/double sinks, soaking tub, and separate shower. Enjoy year-round comfort w/ central AC and efficient gas heat. Recent updates include fresh interior paint, new carpet, updated landscaping, plus the washer, dryer, and refrigerator are included. A French drain installed by the previous owner adds peace of mind. Outside, enjoy a professionally landscaped backyard with an expanded patio perfect for entertaining or relaxing. Minutes from parks, trails, shopping, restaurants, and I-5, this beautifully maintained home offers style, comfort, and convenience in one of Ridgefield's most desirable neighborhoods.
Full Property Details
Full Property Details for 2906 S Cherry Grove Way
General
- Price: $575,000
- HOA FEE: $70/month
- Taxes: $5,235 (2026)
- Status: Active
- Type: Single Family
- Source: NWMLS
- MLS ID: 2550222
- Updated: Today (7/16/2026)
- Added to Site: Today
Interior
- Interior Features: Bath Off Primary, Dbl Pane/Storm Window, Dining Room, Fireplace, Sprinkler System
- Fireplace: Yes
- Number of Fireplaces: 1
- Fireplace(s): Gas
- Appliances: Dishwasher(s), Dryer(s), Garbage Disposal, Refrigerator(s), Stove(s)/Range(s), Washer(s)
- Flooring: Laminate
Rooms
Bathrooms
- Total Bathrooms: 3
- Full Bathrooms: 2
- Half Bathrooms: 1
- Upper - Full Baths: 2
- Main Floor Baths: 1
- Main - 1/2 Baths: 1
Bedrooms
- Total Bedrooms: 4
- Bedrooms Upper: 4
Additional Information
- Amenities: Fenced-Fully, High Speed Internet, Patio, Sprinkler System
- Security/Safety: Fully Fenced
Parking
- Garage: Yes
- Attached garage: Yes
- Covered Spaces: 2
- Uncovered Spaces: 2
- Parking Features: Attached Garage
Location
- Area: 1051 - Ridgefield
- County: Clark
- Subdivision: Ridgefield
- Building Name: Hillhurst Highlands
- Driving Directions: Use the Waze - it works great!
School Information
- High School District: Ridgefield
- Elementary School: Union Ridge Elem
- Middle School: View Ridge Mid
- High School: Ridgefield High
Community
- Association: Yes
- Assoc. Fees Include: Common Area Maintenance
Heating & Cooling
- Air Conditioning: Yes
- Cooling Type: Central Air
- Heating Type: Forced Air
Utilities
- Sewer: Sewer Connected
- Water: Public
Structural Information
- Architectural Style: Contemporary
- Structure Type: House
- Exterior Const.: Cement Planked
- Basement Desc.: None
- Foundation: Poured Concrete
- Roof: Composition
- Square Feet: 2,223
- Finished Total: 2,223 Sq. Ft.
- Year Built: 2019
- Property Condition: Very Good
Lot Features
- Lot Size (Acres): 0.11
- Lot Size (Sq. Ft.): 4,792
- Lot Size Source: GIS
- Lot Features: Curbs, Paved, Sidewalk
Financial Considerations
- Association Fee: $70
- Assoc Fee Freq.: Monthly
- Tax Amount: $5,235.34
- Tax Year: 2026
- Terms: Cash, Conventional, FHA, VA Loan
Disclosures and Reports
- Special Conditions: None
- Inclusions: Dishwasher(s), Dryer(s), Garbage Disposal, Refrigerator(s), Stove(s)/Range(s), Washer(s)
- Property ID: 986047620
Listed by Jenn Smeller | Keller Williams-Premier Prtnrs | (360) 693-3336
Get Pre-Approved Today
Get a Great Insurance Rate
Schools
Schools serving 2906 S Cherry Grove Way
School District:Ridgefield School District
| Name | Grades | Distance |
|---|---|---|
Union Ridge Elementary School 330 North 5th Avenue, Ridgefield, WA 98642 | K-4 | 1.8 mi |
View Ridge Middle School 3215 South Hillhurst Road, Ridgefield, WA 98642 | 7-8 | 0.6 mi |
Ridgefield High School 2630 South Hillhurst Road, Ridgefield, WA 98642 | 9-12 | 0.3 mi |
Disclaimer:
School attendance boundaries provided by ATTOM Data Solutions and are for reference only. Contact the school directly to verify enrollment eligibility.
Price & Sales History for 2906 S Cherry Grove Way
Date
Details
Price
Change
Source
7/16/2026
Listed
$575,000
6.48%
MLS
9/15/2022
Sold
$540,000
—
Public Record
Disclaimer: Historical sales information is derived from public records provided by the county offices. Information is not guaranteed and should be independently verified.
Tax History
Tax History for 2906 S Cherry Grove Way
Year
Property Taxes
Change
Tax Assessment
Change
2025
$4,517
-14%
$545,055
—
2025
$5,235
16%
$543,670
7%
2024
$4,517
3%
$509,796
-3%
2023
$4,375
9%
$526,115
14%
2023
$4,014
—
$461,998
12%
2023
$4,014
6%
$414,145
9%
2021
$3,782
-2%
$380,911
-1%
2020
$3,860
2283%
$383,523
2311%
2019
$162
—
$15,905
—
Disclaimer: Historical tax information is derived from public records provided by the county offices. Information is not guaranteed and should be independently verified.
Estimate the Cost
Estimate the Cost for 2906 S Cherry Grove Way
2906 S Cherry Grove Way, Ridgefield, WA 98642 (MLS# 2550222) is a Single Family property with 4 bedrooms, 2 full bathrooms and 1 partial bathroom. 2906 S Cherry Grove Way is currently listed for $575,000 and was received on July 16, 2026. Want to learn more about 2906 S Cherry Grove Way? Do you have questions about finding other Single Family real estate for sale in Ridgefield? You can browse all Ridgefield real estate or contact a Coldwell Banker agent to request more information.