This is a carousel with tiles that activate property listing cards. Use the previous and next buttons to navigate.
1/1
$1,035,000
This is a carousel with tiles that activate property listing cards. Use the previous and next buttons to navigate.
1/1
Property Description
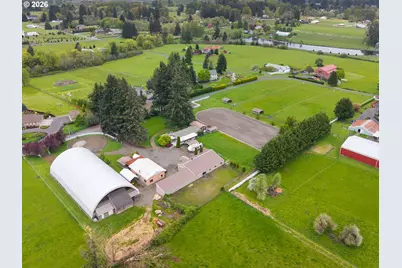
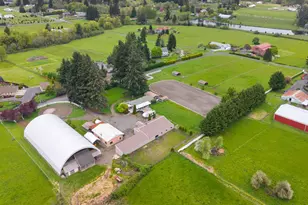
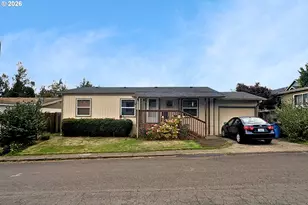
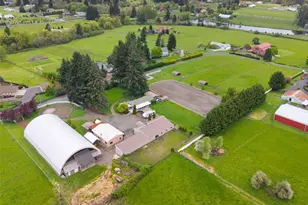
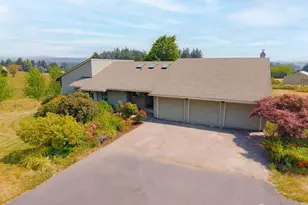
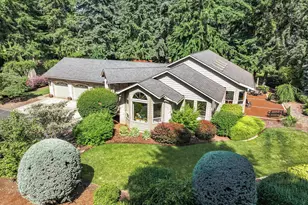
Gated with mountain views, this 10-acre equestrian property is divided into two 5-acre parcels and was designed by a founding member of the US Dressage Federation. Built for the serious horse owner with a 150' x 70' covered arena, Olympic-size 100' x 215' outdoor dressage arena, and 70' round pen. The 1,568 sq ft home offers 3 beds, 2 baths, and a small covered indoor pool. The 2,720 sq ft barn features 6 warmblood stalls with power/water at each stall, 2 heated wash racks, tack room with laundry, hay/shaving storage, and water throughout the property. Usable, well-draining pastures for year-round riding. Ridgefield Schools. 40 mins to PDX.
Full Property Details
Full Property Details for 3405 NE 254th St
General
- Sold For: $1,035,000
- Taxes: $354 (2025)
- Status: Sold
- Type: Manufactured Home
- Source: RWMLS
- MLS ID: 781471745
- Added to Site: 155 day(s) ago
Interior
- Interior Features: High Speed Internet, Indoor Pool, Vaulted Ceiling(s), Wall to Wall Carpet, Washer/Dryer, Wood Floors
- Appliances: Dishwasher, Free-Standing Range
Rooms
Bathrooms
- Total Bathrooms: 2
- Full Bathrooms: 2
Bedrooms
- Total Bedrooms: 3
- Primary Bedroom: Main
- Bedroom 2: Main
- Bedroom 3: Main
Exterior
- Exterior Features: Barn(s), Corral(s), Covered Arena, Deck, Fenced, Outbuilding, RV Parking, Tool Shed, Workshop, Yard
Parking
- Garage: Yes
- Total Spaces: 6
- Parking Features: Carport, Parking Pad
Location
- County: Clark
- Driving Directions: left on 254th
School Information
- Midd School District: View Ridge
- Elementary School: South Ridge
- Middle School: View Ridge
- High School: Ridgefield
Community
- Community Name: 50 - Ridgefield City Limits
Heating & Cooling
- Air Conditioning: Yes
- Cooling Type: Heat Pump
- Heating Type: Heat Pump
- Heating Fuel: Electricity
Utilities
- Sewer: Standard Septic
- Water: Well
- Well: Yes
Structural Information
- Property Detached: Yes
- Architectural Style: Double Wide Manufactured
- Basement Desc.: None
- Roof: Composition
- Windows: Aluminum Frames
- Stories/Levels: 1
- Square Feet: 1,568
- Year Built: 1986
- Property Condition: Resale
Lot Features
- Lot Size (Acres): 10
- Lot Size (Sq. Ft.): 435,600
- Lot Size: 10 to 19.99 Acres
- Frontage: Paved
- Lot Features: Gated, Level, Orchard, Pasture, Private Road, Public Road
Financial Considerations
- Tax Amount: $354.49
- Tax Year: 2025
- Terms: Cash, Conventional, Farm Credit Service, FHA
Disclosures and Reports
- Disclosures/Reports: Disclosure
- Property ID: 214888000
Listed and Sold by Discover Northwest Realty Group United Country (360) 843-4032, Jared Ritz (360) 612-2079
Get Pre-Approved Today
Schools
Schools serving 3405 NE 254th St
School District:Ridgefield School District
| Name | Grades | Distance |
|---|---|---|
South Ridge Elementary School 502 Northwest 199th Street, Ridgefield, WA 98642 | K-4 | 3.3 mi |
View Ridge Middle School 3215 South Hillhurst Road, Ridgefield, WA 98642 | 7-8 | 3.7 mi |
Ridgefield High School 2630 South Hillhurst Road, Ridgefield, WA 98642 | 9-12 | 3.8 mi |
Disclaimer:
School attendance boundaries provided by ATTOM Data Solutions and are for reference only. Contact the school directly to verify enrollment eligibility.
Price & Sales History for 3405 NE 254th St
Date
Details
Price
Change
Source
9/23/2026
Sold
$1,035,000
-5.91%
MLS
5/06/2026
Listed
$1,100,000
—
MLS
Disclaimer: Historical sales information is derived from public records provided by the county offices. Information is not guaranteed and should be independently verified.
3405 NE 254th St, Ridgefield, WA 98642 (MLS# 781471745) is a Manufactured Home property that was sold at $1,035,000 on September 23, 2026. Want to learn more about 3405 NE 254th St? Do you have questions about finding other Manufactured Home real estate for sale in Ridgefield? You can browse all Ridgefield real estate or contact a Coldwell Banker agent to request more information.