This is a carousel with tiles that activate property listing cards. Use the previous and next buttons to navigate.
1/1
$403,500
This is a carousel with tiles that activate property listing cards. Use the previous and next buttons to navigate.
1/1
Property Description
Smart Home
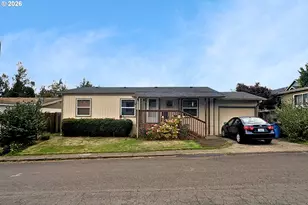
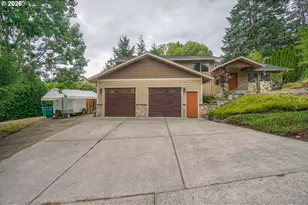
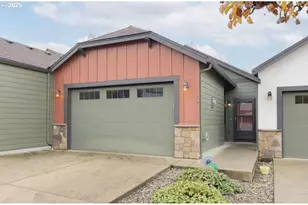
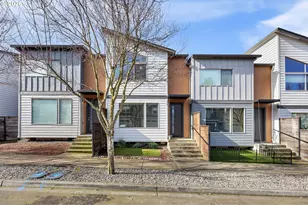
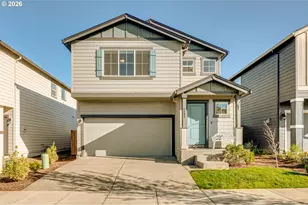
Like-new townhome in the highly sought after gated community of Cloverhill! This former model home showcases numerous upgrades and an exceptional open-concept floor plan designed for modern living. The main level features stylish laminate flooring, a spacious living room with a cozy gas fireplace, and an inviting dining area. The open kitchen is beautifully appointed with granite countertops, stainless steel appliances, a pantry, and a convenient eating bar perfect for everyday living and entertaining. A main-level half bathroom adds extra convenience. Upstairs, the expansive primary suite offers a striking decorative accent wall and a luxurious en-suite bathroom with dual sinks, tiled countertops, a walk-in shower, and a generous walk-in closet. Two additional bedrooms and a convenient laundry room complete the upper level. Enjoy outdoor living on the covered patio overlooking a private fenced backyard that backs to peaceful greenspace. Additional features include front and backyard sprinkler systems, smart home technology, and a spacious two-car garage. The HOA provides exceptional value by maintaining the roof, gutters, siding, exterior paint, front landscaping and irrigation, entry gate, and common areas including 31 overflow parking spaces. This desirable community is surrounded by scenic walking trails and a beautiful tree-lined greenbelt. Conveniently located just minutes from shopping, dining, and everyday essentials, including Rosauers, Costco, Starbucks, and more. The area also offers outstanding recreation and entertainment options, including local wineries, the nearby wildlife refuge, and kayaking opportunities on Lake River. Come tour this exceptional home today and discover why it's the perfect place to call your own!
Full Property Details
Full Property Details for 4145 S Waters Edge Wy
General
- Sold For: $403,500
- HOA FEE: $210/month
- Taxes: $3,571 (2024)
- Status: Sold
- Type: Condo /Townhouse
- Source: RWMLS
- MLS ID: 123664195
- Added to Site: 138 day(s) ago
Interior
- Interior Features: Garage Door Opener, Granite, High Ceilings, Laminate Flooring, Laundry, Tile Floor, Vinyl Floor, Wall to Wall Carpet
- Fireplace: Yes
- Number of Fireplaces: 1
- Fireplace(s): Gas
- Appliances: Dishwasher, Disposal, Free-Standing Gas Range, Granite, Microwave, Pantry, Plumbed For Ice Maker, Stainless Steel Appliance(s)
Rooms
Bathrooms
- Total Bathrooms: 3
- Full Bathrooms: 2
- Partial Bathrooms: 1
- Upper - Full Baths: 2
Bedrooms
- Total Bedrooms: 3
- Primary Bedroom: Upper
- Bedroom 2: Upper
- Bedroom 3: Upper
Other Rooms
- Living Room: Main
- Kitchen: Main
- Dining Room: Main
- Laundry: Upper
Additional Information
- Shared Amenities: Commons, Exterior Maintenance, Front Yard Landscaping, Gated, Management
- Security/Safety: Security Gate, Security System Owned
Exterior
- Exterior Features: Covered Patio, Fenced, Sprinkler, Yard
Parking
- Garage: Yes
- Attached garage: Yes
- Total Spaces: 2
- Parking Features: Driveway
Location
- County: Clark
- Subdivision: CLOVERHILL
- Driving Directions: S Royle Road to Waters Edge Way
School Information
- Midd School District: View Ridge
- Elementary School: South Ridge
- Middle School: View Ridge
- High School: Ridgefield
Community
- Community Name: 50 - Ridgefield City Limits
- Association: Yes
Heating & Cooling
- Air Conditioning: Yes
- Cooling Type: Heat Pump
- Heating Type: Forced Air, Heat Pump
- Heating Fuel: Electricity, Gas
Utilities
- Sewer: Public Sewer
- Water: Public Water
Structural Information
- Architectural Style: 2 Story, Contemporary
- Basement Desc.: Crawl Space
- Roof: Composition
- Windows: Double Pane Windows, Vinyl Frames
- Stories/Levels: 2
- Square Feet: 1,598
- Year Built: 2021
- Property Condition: Resale
Lot Features
- Lot Size (Acres): 0.06
- Lot Size (Sq. Ft.): 2,613
- Lot Size: 0K to 2, 999 SqFt
- Frontage: Paved
- Lot Features: Gated, Green Belt, Level
Financial Considerations
- Association Fee: $210
- Assoc Fee Freq.: Monthly
- Tax Amount: $3,571.45
- Tax Year: 2024
- Terms: Cash, Conventional, FHA, VA Loan
Disclosures and Reports
- Disclosures/Reports: Disclosure
- Property ID: 986056313
Get Pre-Approved Today
Schools
Schools serving 4145 S Waters Edge Wy
School District:Ridgefield School District
| Name | Grades | Distance |
|---|---|---|
South Ridge Elementary School 502 Northwest 199th Street, Ridgefield, WA 98642 | K-4 | 2.7 mi |
View Ridge Middle School 3215 South Hillhurst Road, Ridgefield, WA 98642 | 7-8 | 0.6 mi |
Ridgefield High School 2630 South Hillhurst Road, Ridgefield, WA 98642 | 9-12 | 0.4 mi |
Disclaimer:
School attendance boundaries provided by ATTOM Data Solutions and are for reference only. Contact the school directly to verify enrollment eligibility.
Price & Sales History for 4145 S Waters Edge Wy
Date
Details
Price
Change
Source
6/18/2026
Sold
$403,500
-3.7%
MLS
5/11/2026
Price Reduced
$419,000
-2.33%
MLS
3/21/2026
Price Reduced
$429,000
-2.28%
MLS
3/12/2026
Price Reduced
$439,000
-2.23%
MLS
2/20/2026
Listed
$449,000
—
MLS
Disclaimer: Historical sales information is derived from public records provided by the county offices. Information is not guaranteed and should be independently verified.
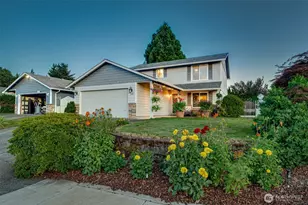
4145 S Waters Edge Way, Ridgefield, WA 98642 (MLS# 123664195) is a Condo / Townhouse property that was sold at $403,500 on June 18, 2026. This property was listed by Jerrod Strandemo from our Vancouver Downtown Office.Want to learn more about 4145 S Waters Edge Way? Do you have questions about finding other Condo / Townhouse real estate for sale in Ridgefield? You can browse all Ridgefield real estate or contact a Coldwell Banker agent to request more information.