This is a carousel with tiles that activate property listing cards. Use the previous and next buttons to navigate.
$798,650 Just Listed
This is a carousel with tiles that activate property listing cards. Use the previous and next buttons to navigate.
Full Property Details for 4728 S 36th Dr
General
- Price: $798,650
- HOA FEE: $196/month
- Taxes: (2027)
- Status: Bumpable Buyer
- Type: Single Family
- Source: RWMLS
- MLS ID: 379703242
- Updated: 10/5/2026
- Added to Site: 3 day(s) ago
Interior
- Interior Features: Ceiling Fan(s), Garage Door Opener, High Ceilings, Quartz, Soaking Tub
- Fireplace: Yes
- Number of Fireplaces: 1
- Fireplace(s): Gas
- Appliances: Built-in Range, Dishwasher, Disposal, Island, Microwave, Pantry, Plumbed For Ice Maker, Quartz, Range Hood
Rooms
Bathrooms
- Total Bathrooms: 3
- Full Bathrooms: 3
- Upper - Full Baths: 1
- Main - Full Baths: 2
Bedrooms
- Total Bedrooms: 4
- Primary Bedroom: Upper
- Bedroom 2: Upper
- Bedroom 3: Upper
- Bedroom 4: Main
Other Rooms
- Living Room: Main
- Dining Room: Main
Additional Information
- Shared Amenities: Commons, Front Yard Landscaping, Gym, Maintenance Grounds, Management, Meeting Room, Party Room, Pool, Snow Removal, Weight Room
Exterior
- Exterior Features: Covered Patio, Fenced, Sprinkler, Yard
Parking
- Garage: Yes
- Attached garage: Yes
- Total Spaces: 2
Location
- County: Clark
- Driving Directions: From NW Hillhurst Road, E on S 36th Drive
School Information
- Elementary School: South Ridge
- Middle School: View Ridge
- High School: Ridgefield
Community
- Community Name: 50 - Ridgefield City Limits
- Association: Yes
Heating & Cooling
- Air Conditioning: Yes
- Cooling Type: Heat Pump
- Heating Type: Heat Pump
- Heating Fuel: Electricity
Utilities
- Sewer: Public Sewer
- Water: Public Water
Structural Information
- Property Detached: Yes
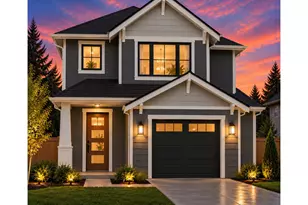
- Architectural Style: 2 Story
- Basement Desc.: Crawl Space
- Roof: Composition
- Windows: Double Pane Windows
- Stories/Levels: 2
- Square Feet: 2,590
- Year Built: 2027
- Property Condition: New Construction
Lot Features
- Lot Size: 5, 000 to 6, 999 SqFt
- Frontage: Paved
Financial Considerations
- Association Fee: $196
- Assoc Fee Freq.: Monthly
- Other Assoc Fees: $750
- Tax Year: 2027
- Terms: Cash, Conventional, FHA, VA Loan
Disclosures and Reports
- Legal Description: Sanderling Park Lot 209
- Disclosures/Reports: Disclosure
- Property ID: New Construction
Listed by Pahlisch Real Estate Inc (503) 936-9910, June Berfanger (360) 521-6620
Price & Sales History for 4728 S 36th Dr
Estimate the Cost for 4728 S 36th Dr
Home Warranty : Included
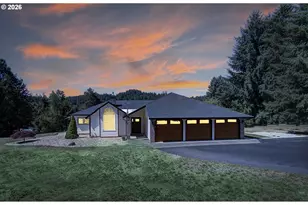
4728 S 36th Dr, Ridgefield, WA 98642 (MLS# 379703242) is a Single Family property with 4 bedrooms and 3 full bathrooms. 4728 S 36th Dr is currently listed for $798,650 and was received on October 05, 2026. Want to learn more about 4728 S 36th Dr? Do you have questions about finding other Single Family real estate for sale in Ridgefield? You can browse all Ridgefield real estate or contact a Coldwell Banker agent to request more information.