This is a carousel with tiles that activate property listing cards. Use the previous and next buttons to navigate.
1/1
$2,900,000
This is a carousel with tiles that activate property listing cards. Use the previous and next buttons to navigate.
1/1
Property Description
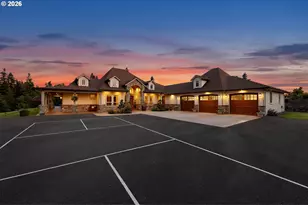
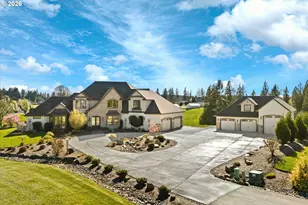
Stunning custom home showcasing soaring ceilings, exquisite built-ins, and a dramatic floor-to-ceiling rock fireplace that anchors the heart of the home. Designed for comfort and flexibility, this residence offers full main-level living, with every bedroom featuring its own private bathroom and a custom closet organization system. An expansive great room is ideal for both everyday living and entertaining, flowing effortlessly into a chef's kitchen truly designed as the heart of the home. Highlights include solid-wood flooring, custom cabinetry, and a dream pantry thoughtfully designed for organization and ease of use. Offering five bedrooms, a dedicated media room, and a private office with its own separate entrance, there is space for every need. A well-appointed guest quarters-complete with bedroom, bathroom, and kitchenette-provides the perfect setup for visitors or multi-generational living. Step outside to a covered patio that extends the living space year-round, featuring a stunning rock fireplace, built-in beverage fridge, cabinetry, and prep sink-perfect for hosting gatherings in any season. The private backyard offers a peaceful retreat with room to roam, including a chicken coop, multiple play and parking areas, and a remarkable 2,500+ sq ft shop plumbed for a future bathroom. Including a Ubiquity Network Application system that links the entire property, including the home and the shop; no dropped calls! Mt. St. Helen's provides a stunning backdrop to this beautiful setting! Zoned R-5, this exceptional property presents St. Helen's Mountain views along with a rare opportunity for subdivision-create a multi-generational compound, build next door for loved ones, or explore the potential to sell a portion of the land for added value. Please join us for our open house this Saturday, May 9, from 11 AM to 1 PM.
Full Property Details
Full Property Details for 5018 NW 199th St
General
- Sold For: $2,900,000
- Taxes: $17,701 (2025)
- Status: Sold
- Type: Single Family
- Source: RWMLS
- MLS ID: 679434663
- Added to Site: 63 day(s) ago
Interior
- Interior Features: Ceiling Fan(s), Garage Door Opener, Hardwood Floors, High Ceilings, High Speed Internet, Home Theater, Laundry, Quartz, Separate Living Quarters/Apartment/Aux Living Unit, Soaking Tub, Tile Floor, Vaulted Ceiling(s), Wall to Wall Carpet, Wood Floors
- Fireplace: Yes
- Number of Fireplaces: 2
- Fireplace(s): Propane
- Appliances: Built-in Oven, Butler's Pantry, Convection Oven, Cooktop, Dishwasher, ENERGY STAR Qualified Appliances, Free-Standing Refrigerator, Gas Appliances, Island, Microwave, Pantry, Plumbed For Ice Maker, Quartz, Range Hood, Solid Surface Countertop, Stainless Steel Appliance(s), Wine Cooler
Rooms
Bathrooms
- Total Bathrooms: 6
- Full Bathrooms: 5
- Partial Bathrooms: 1
- Upper - Full Baths: 1
Bedrooms
- Total Bedrooms: 5
- Primary Bedroom: Main
- Bedroom 2: Main
- Bedroom 3: Main
- Bedroom 5: Upper
Other Rooms
- Family Room: Upper
- Kitchen: Main
- Dining Room: Main
- Office/Den/Study: Main
Exterior
- Exterior Features: Athletic Court, Basketball Court, Covered Patio, Garden, Gas Hookup, Outbuilding, Patio, Porch, Poultry Coop, RV Parking, RV/Boat Storage, Second Garage, Sprinkler, Workshop, Yard
Parking
- Garage: Yes
- Attached garage: Yes
- Total Spaces: 3
- Parking Features: Parking Pad, RV Access/Parking
Location
- County: Clark
- Driving Directions: NW 41st Ave. North, west on NW 199th St., follow the road around, turn right, then left to home
School Information
- Midd School District: View Ridge
- Elementary School: South Ridge
- Middle School: View Ridge
- High School: Ridgefield
Community
- Community Name: 51 - Clark Co: W of I-5
Heating & Cooling
- Air Conditioning: Yes
- Cooling Type: Heat Pump
- Heating Type: Forced Air
- Heating Fuel: Electricity, Propane
Utilities
- Sewer: Septic Tank
- Water: Well
- Well: Yes
Structural Information
- Property Detached: Yes
- Architectural Style: Craftsman, Ranch
- Basement Desc.: Crawl Space
- Roof: Composition
- Windows: Vinyl Frames
- Stories/Levels: 2
- Square Feet: 4,851
- Year Built: 2021
- Property Condition: Approximately
Lot Features
- Lot Size (Acres): 11.9
- Lot Size (Sq. Ft.): 518,364
- Lot Size: 10 to 19.99 Acres
- Frontage: Concrete, Paved
- Lot Features: Level, Pasture, Private, Private Road, Trees, Wooded
Financial Considerations
- Tax Amount: $17,701.88
- Tax Year: 2025
- Terms: Cash, Conventional, VA Loan
Disclosures and Reports
- Disclosures/Reports: Disclosure
- Property ID: 179835000
Listed by Windermere Northwest Living (360) 993-2222, Rowena Lusby (360) 909-6399
Sold by Compass (253) 987-1778, Alyssa Curran
Get Pre-Approved Today
Schools
Schools serving 5018 NW 199th St
School District:Ridgefield School District
| Name | Grades | Distance |
|---|---|---|
South Ridge Elementary School 502 Northwest 199th Street, Ridgefield, WA 98642 | K-4 | 2.3 mi |
View Ridge Middle School 3215 South Hillhurst Road, Ridgefield, WA 98642 | 7-8 | 1.8 mi |
Ridgefield High School 2630 South Hillhurst Road, Ridgefield, WA 98642 | 9-12 | 2.1 mi |
Disclaimer:
School attendance boundaries provided by ATTOM Data Solutions and are for reference only. Contact the school directly to verify enrollment eligibility.
Price & Sales History for 5018 NW 199th St
Date
Details
Price
Change
Source
6/30/2026
Sold
$2,900,000
1.75%
MLS
5/06/2026
Listed
$2,850,000
—
MLS
Disclaimer: Historical sales information is derived from public records provided by the county offices. Information is not guaranteed and should be independently verified.
5018 NW 199th St, Ridgefield, WA 98642 (MLS# 679434663) is a Single Family property that was sold at $2,900,000 on June 30, 2026. Want to learn more about 5018 NW 199th St? Do you have questions about finding other Single Family real estate for sale in Ridgefield? You can browse all Ridgefield real estate or contact a Coldwell Banker agent to request more information.