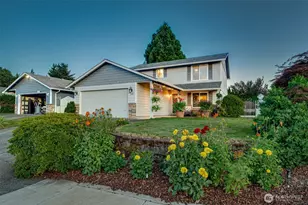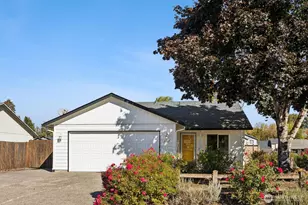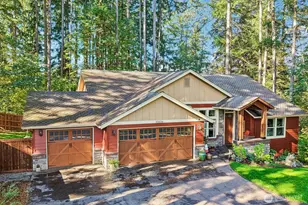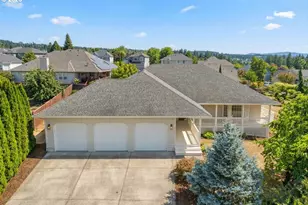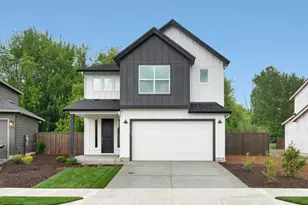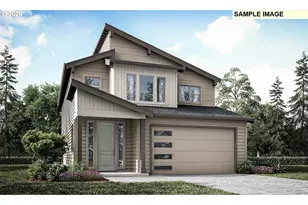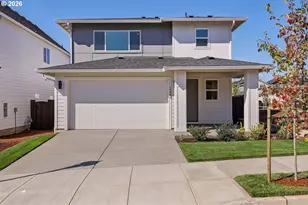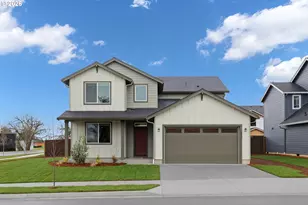

This is a carousel with tiles that activate property listing cards. Use the previous and next buttons to navigate.
1/1
$592,900
This is a carousel with tiles that activate property listing cards. Use the previous and next buttons to navigate.
1/1
Property Description
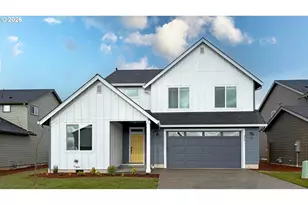
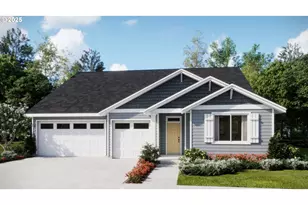
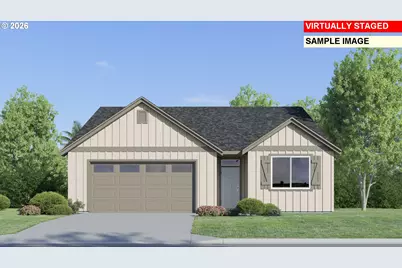
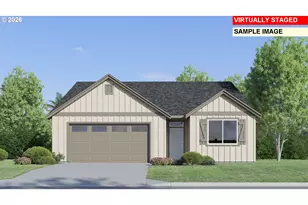
The single-story Alpine plan offers a spacious, low-maintenance layout designed for modern living. Upon entry, two bedrooms and a full bathroom lead to an inviting open-concept design that combines the kitchen, living, and dining areas. At the back of the home, the luxurious primary suite provides a private retreat with a full bathroom featuring a double vanity and a walk-in closet. Interior highlights include quartz countertops, shaker-style cabinets, a vertical tile backsplash in the kitchen, LVP (luxury vinyl plank) flooring in the kitchen and entryway, LVT (luxury vinyl tile) flooring in the bathrooms, and wooden shelving in closets and the pantry. Beyond the home, it's a short distance to the pavilion, playground & trails! You'll love being just minutes from downtown Ridgefield, where sweeping views of the Ridgefield National Wildlife Refuge create a stunning natural backdrop. Downtown's charming, tree-lined streets invite you to explore unique boutiques, cozy restaurants, local wineries, nearby golf courses, and the area's outdoor recreation complex-offering something for everyone to enjoy. Experience modern comfort, smart design, and flexible living in a community that truly has it all. Photos, interior & exterior, are an artists conception, features & finishes will vary. Homesite #122.
Full Property Details
Full Property Details for 601 S 26th Pl
General
- Sold For: $592,900
- HOA FEE: $59/month
- Taxes: (2026)
- Status: Sold
- Type: Single Family
- Source: RWMLS
- MLS ID: 338748859
- Added to Site: 125 day(s) ago
Interior
- Interior Features: Garage Door Opener, Laundry, Luxury Vinyl Plank, Luxury Vinyl Tile, Quartz, Washer/Dryer
- Fireplace: Yes
- Number of Fireplaces: 1
- Fireplace(s): Gas
- Appliances: Built-in Oven, Dishwasher, Disposal, Free-Standing Refrigerator, Gas Appliances, Island, Microwave, Plumbed For Ice Maker, Quartz, Stainless Steel Appliance(s)
Rooms
Bathrooms
- Total Bathrooms: 2
- Full Bathrooms: 2
Bedrooms
- Total Bedrooms: 3
- Primary Bedroom: 13 x 15, Main, 195 Sq. Ft.
- Bedroom 2: 11 x 10, Main, 110 Sq. Ft.
- Bedroom 3: 11 x 10, Main, 110 Sq. Ft.
Other Rooms
- Kitchen: Main
- Dining Room: 12 x 7, Main, 84 Sq. Ft.
- Laundry: Main
Additional Information
- Shared Amenities: Basketball Court, Commons, Management, Recreation Facilities
Exterior
- Exterior Features: Patio
Parking
- Garage: Yes
- Attached garage: Yes
- Total Spaces: 2
- Parking Features: Driveway, EV Ready
Location
- County: Clark
- Subdivision: RIDGEFIELD HEIGHTS
- Driving Directions: Royle and Pioneer
School Information
- Midd School District: View Ridge
- Elementary School: Union Ridge
- Middle School: View Ridge
- High School: Ridgefield
Community
- Community Name: 50 - Ridgefield City Limits
- Association: Yes
Heating & Cooling
- Air Conditioning: Yes
- Cooling Type: Heat Pump
- Heating Type: Forced Air - 95+%, Heat Pump
- Heating Fuel: Electricity
Utilities
- Sewer: Public Sewer
- Water: Public Water
Structural Information
- Property Detached: Yes
- Architectural Style: 1 Story, Farmhouse
- Basement Desc.: Crawl Space
- Roof: Composition
- Windows: Triple Pane Windows, Vinyl Frames
- Stories/Levels: 1
- Square Feet: 1,711
- Year Built: 2026
- Property Condition: New Construction
Lot Features
- Lot Size (Acres): 0.162
- Lot Size (Sq. Ft.): 7,056
- Lot Size: 7, 000 to 9, 999 SqFt
- Frontage: Paved
- Lot Features: Corner Lot, Level
Financial Considerations
- Association Fee: $59
- Assoc Fee Freq.: Monthly
- Tax Year: 2026
- Terms: Cash, Conventional, FHA, VA Loan
Disclosures and Reports
- Disclosures/Reports: Exempt
- Property ID: New Construction
Get Pre-Approved Today
Schools
Schools serving 601 S 26th Pl
School District:Ridgefield School District
| Name | Grades | Distance |
|---|---|---|
Union Ridge Elementary School 330 North 5th Avenue, Ridgefield, WA 98642 | K-4 | 1 mi |
View Ridge Middle School 3215 South Hillhurst Road, Ridgefield, WA 98642 | 7-8 | 1.5 mi |
Ridgefield High School 2630 South Hillhurst Road, Ridgefield, WA 98642 | 9-12 | 1.1 mi |
Disclaimer:
School attendance boundaries provided by ATTOM Data Solutions and are for reference only. Contact the school directly to verify enrollment eligibility.
Price & Sales History for 601 S 26th Pl
Date
Details
Price
Change
Source
6/17/2026
Sold
$592,900
-0.92%
MLS
3/13/2026
Price Reduced
$598,400
-1.64%
MLS
3/05/2026
Listed
$608,400
—
MLS
Disclaimer: Historical sales information is derived from public records provided by the county offices. Information is not guaranteed and should be independently verified.
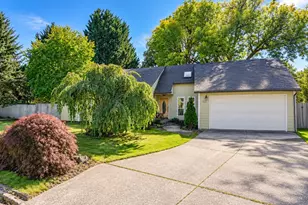
601 S 26th Pl, Ridgefield, WA 98642 (MLS# 338748859) is a Single Family property that was sold at $592,900 on June 17, 2026. This property was sold by The Ariana Watson Group from our Vancouver Downtown Office.Want to learn more about 601 S 26th Pl? Do you have questions about finding other Single Family real estate for sale in Ridgefield? You can browse all Ridgefield real estate or contact a Coldwell Banker agent to request more information.