
This is a carousel with tiles that activate property listing cards. Use the previous and next buttons to navigate.
1/1
$649,900
This is a carousel with tiles that activate property listing cards. Use the previous and next buttons to navigate.
1/1
Property Description
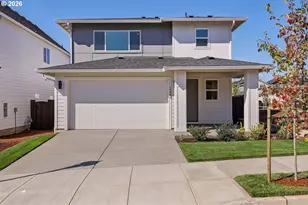
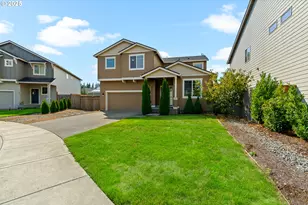
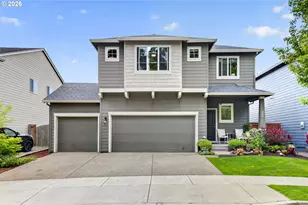
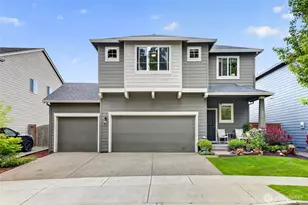
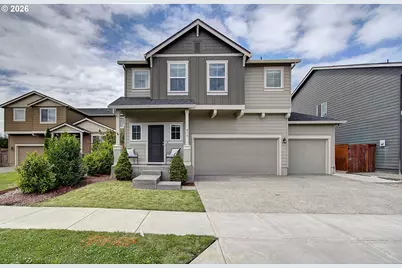
Welcome home to this beautifully maintained 5-bedroom, 3-bath residence offering 2,553 square feet of stylish, functional living space in one of Ridgefield's most desirable neighborhoods. Built in 2017 and tucked away on a quiet cul-de-sac, this move-in-ready home is just steps from parks, walking trails, and minutes from shopping, dining, Costco, freeway access, and ilani Casino. Designed with flexibility in mind, the main level features a spacious bedroom and full bath, ideal for guests, multigenerational living, or a private home office. The main level bathroom has been upgraded with beautiful tile flooring, adding a stylish, modern touch. Upstairs, you'll find four additional bedrooms plus a generous bonus/media room perfect for movie nights, a playroom, or a second living area. The open-concept great room is filled with natural light and features durable laminate flooring, a cozy gas fireplace, and a chef-inspired kitchen with granite countertops, subway tile backsplash, stainless steel appliances, a gas range, pantry, and a large eat-up island that's perfect for entertaining. The spacious primary suite offers a relaxing retreat with dual vanities, a soaking tub, separate walk-in shower, and two walk-in closets. Outside, enjoy a backyard designed for year-round entertaining. The expansive concrete patio provides plenty of space for outdoor dining and gatherings, while the level, fenced yard is surrounded by mature privacy trees. A brick retaining wall, French drain system, and storage shed add both beauty and functionality. Additional features include a 3-car garage, abundant storage, and an unbeatable location close to everything Ridgefield has to offer.
Full Property Details
Full Property Details for 915 N Gibert Ct
General
- Sold For: $649,900
- HOA FEE: $27/month
- Taxes: $5,822 (2026)
- Status: Sold
- Type: Single Family
- Source: RWMLS
- MLS ID: 651160697
- Added to Site: 73 day(s) ago
Interior
- Interior Features: Ceiling Fan(s), Garage Door Opener, Granite, Laminate Flooring, Laundry, Vinyl Floor, Wall to Wall Carpet
- Fireplace: Yes
- Number of Fireplaces: 1
- Fireplace(s): Gas
- Appliances: Dishwasher, Free-Standing Gas Range, Free-Standing Refrigerator, Gas Appliances, Granite, Microwave, Pantry, Stainless Steel Appliance(s)
Rooms
Bathrooms
- Total Bathrooms: 3
- Full Bathrooms: 3
- Upper - Full Baths: 2
Bedrooms
- Total Bedrooms: 5
- Primary Bedroom: Upper
- Bedroom 2: Main
- Bedroom 3: Upper
- Bedroom 4: Upper
- Bedroom 5: Upper
Other Rooms
- Living Room: Main
- Kitchen: Main
- Dining Room: Main
Additional Information
- Shared Amenities: Management
Exterior
- Exterior Features: Fenced, Tool Shed, Yard
Parking
- Garage: Yes
- Attached garage: Yes
- Total Spaces: 3
- Parking Features: Driveway, Secured
Location
- County: Clark
- Subdivision: RIDGEFIELD JUNCTION
- Driving Directions: Ridgefield exit West on Pioneer Right on 35th, Right Pioneer Canyon, Left on Helens View
School Information
- Midd School District: View Ridge
- Elementary School: Union Ridge
- Middle School: View Ridge
- High School: Ridgefield
Community
- Community Name: 50 - Ridgefield City Limits
- Association: Yes
Heating & Cooling
- Central air: Yes
- Air Conditioning: Yes
- Cooling Type: Central Air
- Heating Type: Forced Air
- Heating Fuel: Electricity, Gas
Utilities
- Sewer: Public Sewer
- Water: Public Water
Structural Information
- Property Detached: Yes
- Architectural Style: 2 Story
- Basement Desc.: Crawl Space
- Roof: Composition
- Stories/Levels: 2
- Square Feet: 2,553
- Year Built: 2017
- Property Condition: Resale
Lot Features
- Lot Size (Acres): 0.15
- Lot Size (Sq. Ft.): 6,534
- Lot Size: 5, 000 to 6, 999 SqFt
- Frontage: Concrete, Paved
- Lot Features: Cul-de-sac, Level
Financial Considerations
- Association Fee: $27
- Assoc Fee Freq.: Monthly
- Tax Amount: $5,822.36
- Tax Year: 2026
- Terms: Cash, Conventional, FHA, VA Loan
Disclosures and Reports
- Disclosures/Reports: Disclosure
- Property ID: 986041375
Get Pre-Approved Today
Schools
Schools serving 915 N Gibert Ct
School District:Ridgefield School District
| Name | Grades | Distance |
|---|---|---|
Union Ridge Elementary School 330 North 5th Avenue, Ridgefield, WA 98642 | K-4 | 1.5 mi |
View Ridge Middle School 3215 South Hillhurst Road, Ridgefield, WA 98642 | 7-8 | 2.1 mi |
Ridgefield High School 2630 South Hillhurst Road, Ridgefield, WA 98642 | 9-12 | 1.7 mi |
Disclaimer:
School attendance boundaries provided by ATTOM Data Solutions and are for reference only. Contact the school directly to verify enrollment eligibility.
Price & Sales History for 915 N Gibert Ct
Date
Details
Price
Change
Source
9/21/2026
Sold
$649,900
—
MLS
7/27/2026
Listed
$649,900
—
MLS
Disclaimer: Historical sales information is derived from public records provided by the county offices. Information is not guaranteed and should be independently verified.
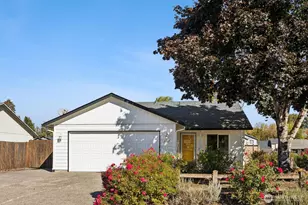
915 N Gibert Ct, Ridgefield, WA 98642 (MLS# 651160697) is a Single Family property that was sold at $649,900 on September 21, 2026. This property was listed by Rosalie Landino from our Vancouver Downtown Office.Want to learn more about 915 N Gibert Ct? Do you have questions about finding other Single Family real estate for sale in Ridgefield? You can browse all Ridgefield real estate or contact a Coldwell Banker agent to request more information.