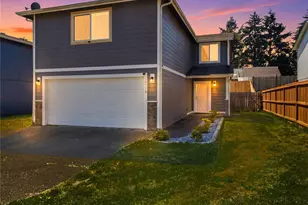
Full Property Details for 19714 Aspenwood Ct SW
General
- Sold For: $435,000
- HOA FEE: $25/month
- Taxes: $3,715 (2026)
- Status: Closed
- Type: Single Family
- Source: NWMLS
- MLS ID: 2545196
- Added to Site: 108 day(s) ago
Interior
- Interior Features: Bath Off Primary, Ceiling Fan(s), Dbl Pane/Storm Window, Dining Room, Loft, Pantry, Sprinkler System, Walk-In Closet(s), Water Heater
- Fireplace(s): Electric
- Appliances: Dishwasher(s), Dryer(s), Microwave(s), Refrigerator(s), Stove(s)/Range(s), Washer(s)
- Flooring: Laminate, Vinyl, Vinyl Plank
Rooms
- Total Bathrooms: 3
- Full Bathrooms: 1
- 3/4 Bathrooms: 1
- Half Bathrooms: 1
- Upper - Full Baths: 1
- Upper - 3/4 Baths: 1
- Main Floor Baths: 1
- Main - 1/2 Baths: 1
- Total Bedrooms: 4
- Bedrooms Upper: 4
Additional Information
- Amenities: Cable TV, Fenced-Fully, High Speed Internet, Patio, Sprinkler System
- Security/Safety: Fully Fenced
Parking
- Garage: Yes
- Attached garage: Yes
- Covered Spaces: 2
- Uncovered Spaces: 4
- Parking Features: Driveway, Attached Garage
Location
- Area: 455 - Rochester
- County: Thurston
- Subdivision: Rochester
- Driving Directions: GPS is correct
- Direction Faces: Northeast
School Information
- High School District: Rochester
- Elementary School: Buyer To Verify
- Middle School: Buyer To Verify
- High School: Buyer To Verify
Community
- Association: Yes
- Assoc. Fees Include: Common Area Maintenance
Heating & Cooling
- Air Conditioning: Yes
- Cooling Type: Forced Air, Heat Pump
- Heating Type: Forced Air, Heat Pump
- Water Heater: Electric
Utilities
- Sewer: Sewer Connected
- Water: Public
Structural Information
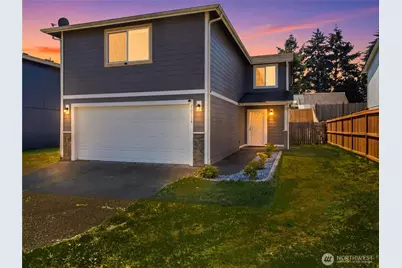
- Structure Type: House
- Exterior Const.: Cement Planked, Wood Products
- Basement Desc.: None
- Foundation: Block
- Roof: Composition
- Entry Location: Main
- Square Feet: 1,972
- Finished Total: 1,972 Sq. Ft.
- Year Built: 2008
- Property Condition: Good
Lot Features
- Property View: Territorial
- Lot Size (Acres): 0.1254
- Lot Size (Sq. Ft.): 5,462
- Lot Size Source: Realist
- Topography: Level, Partial Slope
- Lot Features: Cul-De-Sac, Curbs, Paved, Sidewalk
- Trees/Vegetation: Garden Space
Financial Considerations
- Association Fee: $25
- Assoc Fee Freq.: Monthly
- Tax Amount: $3,715.45
- Tax Year: 2026
- Terms: Cash, Conventional, FHA, VA Loan
Disclosures and Reports
- Special Conditions: None
- Inclusions: Dishwasher(s), Dryer(s), Leased Equipment, Microwave(s), Refrigerator(s), Stove(s)/Range(s), Washer(s)
- Property ID: 32270000900
Listed by Chelsea Nagel | Real Broker LLC | (855) 450-0442
Sold by Jake Pierpoint | Olympic Sotheby's Int'l Realty




![[Address not provided], Centralia, WA 98531 - Photo 1](https://m1.cbhomes.com/p/277/2592019/fEFFEa9419e24D3/s23cc.webp)

![[Address not provided], Centralia, WA 98531 - Photo 1](https://m1.cbhomes.com/p/277/2592040/99C4228D9A32413/s23cc.webp)