This is a carousel with tiles that activate property listing cards. Use the previous and next buttons to navigate.
1/1
$560,000
This is a carousel with tiles that activate property listing cards. Use the previous and next buttons to navigate.
1/1
Property Description
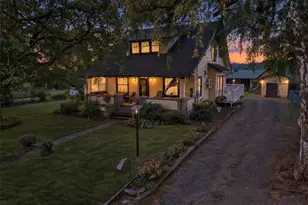
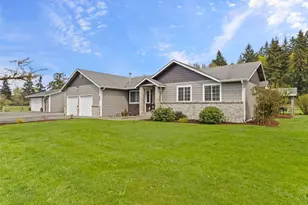
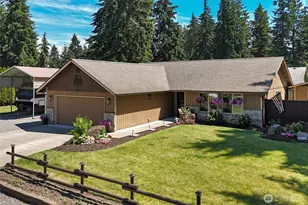
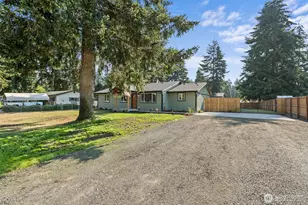
Live the country life with the convenience of suburban living! Set on well over an acre of subdividable land, this spacious home offers room to spread out with all the comforts you're looking for. Enjoy one-level living, a newer furnace with A/C, and flexible spaces for bedrooms, a home office, craft room, or whatever fits your lifestyle. The stunning farmhouse kitchen features top-of-the-line appliances and a butcher block island that's a chef's dream, all open to the dining areas so everyone can stay connected. The oversized living room is perfect for gathering, with an easy flow from the kitchen. The home also offers a private primary suite with a walk-in closet and en suite bath, plus four additional rooms with closets and a second living area, giving you endless possibilities. The beautifully remodeled guest bathroom is the perfect finishing touch. Outside, you'll find an oversized powered shop, a fully fenced park-like yard, two large decks, a chicken coop, a koi pond, and so much more. All of this is just minutes from I-5 for an easy commute, yet tucked away enough to feel like your own peaceful country retreat. This charmer is ready to welcome you home!
Full Property Details
Full Property Details for 6536 201st Ave SW
General
- Sold For: $560,000
- Taxes: $4,756 (2026)
- Status: Closed
- Type: Single Family
- Source: NWMLS
- MLS ID: 2549770
- Added to Site: 100 day(s) ago
Interior
- Interior Features: Bath Off Primary, Ceiling Fan(s), Dbl Pane/Storm Window, Dining Room, Fireplace, French Doors, Walk-In Closet(s), Water Heater
- Fireplace: Yes
- Number of Fireplaces: 1
- Fireplace(s): Pellet Stove
- Appliances: Dishwasher(s), Refrigerator(s), Stove(s)/Range(s)
- Flooring: Laminate, Vinyl, Carpet
Rooms
Bathrooms
- Total Bathrooms: 2
- Full Bathrooms: 1
- 3/4 Bathrooms: 1
- Main Floor Baths: 2
- Main - 3/4 Baths: 1
Bedrooms
- Total Bedrooms: 3
- Bedrooms Main: 3
Additional Information
- Amenities: Cable TV, Deck, Fenced-Fully, High Speed Internet, Outbuildings, RV Parking, Shop
- Security/Safety: Fully Fenced
Parking
- Garage: Yes
- Covered Spaces: 2
- Parking Features: Driveway, Detached Garage, RV Parking
Location
- Area: 455 - Rochester
- County: Thurston
- Subdivision: Grand Mound
- Driving Directions: Take Exit 88, turn right. Turn Left onto Elderberry St/Old Hwy 99. Turn Right onto 201st Ave SW. House will be on right - look for the big chicken. :)
School Information
- High School District: Rochester
Heating & Cooling
- Air Conditioning: Yes
- Cooling Type: 90%+ High Efficiency, Heat Pump
- Heating Type: 90%+ High Efficiency, Forced Air
- Water Heater: Electric
Utilities
- Sewer: Septic Tank
- Water: Individual Well
Structural Information
- Structure Type: House
- Exterior Const.: Wood
- Basement Desc.: None
- Foundation: Poured Concrete
- Roof: Composition
- Entry Location: Main
- Square Feet: 2,231
- Finished Total: 2,231 Sq. Ft.
- Year Built: 1993
Lot Features
- Property View: Territorial
- Lot Size (Acres): 1.1932
- Lot Size (Sq. Ft.): 51,975
- Lot Size Source: Realist
- Topography: Level
- Lot Features: Corner Lot, Open Space, Paved
- Trees/Vegetation: Fruit Trees, Garden Space
Financial Considerations
- Tax Amount: $4,756
- Tax Year: 2026
- Terms: Cash, Conventional, FHA, USDA Loan, VA Loan
Disclosures and Reports
- Special Conditions: None
- Inclusions: Dishwasher(s), Refrigerator(s), Stove(s)/Range(s)
- Property ID: 51301800200
Listed by Sarah Morris | Abbey Realty Inc | (360) 459-0428
Sold by Ashley Wise | Tribeca NW Real Estate
Get Pre-Approved Today
Schools
Schools serving 6536 201st Ave SW
School District:Rochester School District
| Name | Grades | Distance |
|---|---|---|
Rochester Primary School 7440 James Road Southwest, Rochester, WA 98579 | PK-2 | 1 mi |
Grand Mound Elementary School 7710 James Road Southwest, Rochester, WA 98579 | 3-5 | 1.2 mi |
Rochester Middle School 9937 U.S. 12, Rochester, WA 98579 | 6-8 | 3.7 mi |
Rochester High School 19800 Carper Road Southwest, Rochester, WA 98579 | 9-12 | 1.1 mi |
Disclaimer:
School attendance boundaries provided by ATTOM Data Solutions and are for reference only. Contact the school directly to verify enrollment eligibility.
Price & Sales History for 6536 201st Ave SW
Date
Details
Price
Change
Source
9/09/2026
Sold
$560,000
-2.61%
MLS
8/06/2026
Price Reduced
$575,000
-4.01%
MLS
7/09/2026
Listed
$599,000
—
MLS
Disclaimer: Historical sales information is derived from public records provided by the county offices. Information is not guaranteed and should be independently verified.
6536 201st Avenue SW, Rochester, WA 98579 (MLS# 2549770) is a Single Family property that was sold at $560,000 on September 09, 2026. Want to learn more about 6536 201st Avenue SW? Do you have questions about finding other Single Family real estate for sale in Rochester? You can browse all Rochester real estate or contact a Coldwell Banker agent to request more information.