This is a carousel with tiles that activate property listing cards. Use the previous and next buttons to navigate.
1/1
$589,000
This is a carousel with tiles that activate property listing cards. Use the previous and next buttons to navigate.
1/1
Property Description
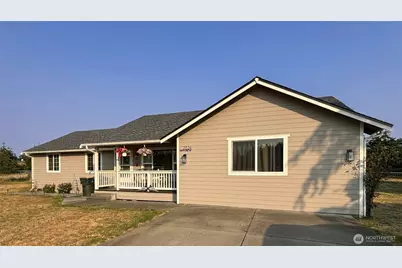
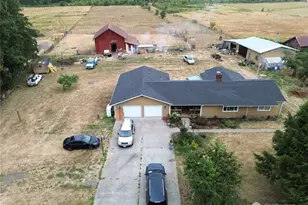
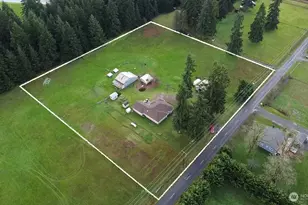
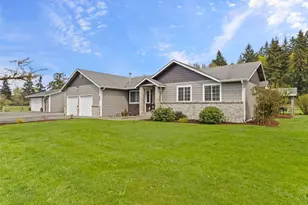
Country living meets modern luxury! This stunning home is nestled away on 2.34 acres and features 2 primary suites boasting new high-end finishes & gorgeous tile work. 2 additional bedrooms, separate utility room, spacious kitchen w/ a walk-in pantry & an 864 sqft, insulated & heated shop complete with its own 200AMP electrical service! The fully fenced & cross fenced property is perfect for pets, livestock or gardening & has a private orchard w/ established fruit-bearing trees. The extensive list of premium upgrades & major updates (done in 2023 & 2024) includes a new roof, new heat pump and AC for year-round comfort, new kitchen appliances, updated plumbing, toilets & fixtures, new hot water heater, new well pressure tank ensuring independent & reliable water utility & the garage converted into a large custom primary suite including a walk-in closet & private bathroom w/ an enormous walk-in shower (permitted & inspected). The new patio awning allows time to relax and enjoy the serene acreage or a perfect place to grill & entertain friends. Additional outbuildings provide ample storage for equipment, hay or toys. The heavy lifting has already been done for you here. This house offers the best of both worlds, a homestead & a mechanics dream. This rare find offers endless space for hobbies, storage, projects, peace, privacy & country air while remaining connected to local amenities. Just 5 mins from I-5 and close to schools.
Full Property Details
Full Property Details for 7824 196th Ln SW
General
- Sold For: $589,000
- Taxes: $4,420 (2026)
- Status: Closed
- Type: Single Family
- Source: NWMLS
- MLS ID: 2531668
- Added to Site: 109 day(s) ago
Interior
- Interior Features: Second Primary Bedroom, Bath Off Primary, Ceiling Fan(s), Dbl Pane/Storm Window, Dining Room, High Tech Cabling, Pantry, Vaulted Ceiling(s), Walk-In Closet(s), Water Heater
- Appliances: Dishwasher(s), Garbage Disposal, Microwave(s), Refrigerator(s), Stove(s)/Range(s)
- Flooring: Vinyl Plank, Carpet
Rooms
Bathrooms
- Total Bathrooms: 3
- Full Bathrooms: 2
- 3/4 Bathrooms: 1
- Main Floor Baths: 3
- Main - 3/4 Baths: 1
Bedrooms
- Total Bedrooms: 4
- Bedrooms Main: 4
Additional Information
- Amenities: Cable TV, Fenced-Fully, High Speed Internet, Outbuildings, Patio, RV Parking, Shop
- Security/Safety: Fully Fenced
Parking
- Garage: Yes
- Covered Spaces: 2
- Uncovered Spaces: 2
- Parking Features: Driveway, Detached Garage, RV Parking
Location
- Area: 455 - Rochester
- County: Thurston
- Subdivision: Rochester
- Driving Directions: Exit 88, West on S.R. 12, Left on Old Hwy 9, immediate right on 196th Ln SW to home at end of street. GPS is accurate.
School Information
- High School District: Rochester
- Elementary School: Grand Mound Elem
- Middle School: Rochester Mid
- High School: Rochester High
Heating & Cooling
- Air Conditioning: Yes
- Cooling Type: Forced Air, Heat Pump
- Heating Type: Forced Air, Heat Pump
- Water Heater: Electric
Utilities
- Sewer: Septic Tank
- Water: Individual Well
Structural Information
- Structure Type: House
- Exterior Const.: Cement Planked, Wood, Wood Products
- Basement Desc.: None
- Foundation: Poured Concrete
- Roof: Composition
- Entry Location: Main
- Square Feet: 1,800
- Finished Total: 1,800 Sq. Ft.
- Year Built: 2002
- Property Condition: Good
Lot Features
- Property View: Territorial
- Lot Size (Acres): 2.34
- Lot Size (Sq. Ft.): 101,930
- Lot Size Source: Realist
- Topography: Level
- Lot Features: Cul-De-Sac, Dead End Street
- Trees/Vegetation: Fruit Trees, Garden Space, Pasture
Financial Considerations
- Tax Amount: $4,420
- Tax Year: 2026
- Terms: Cash, Conventional, FHA, VA Loan
Disclosures and Reports
- Special Conditions: None
- Inclusions: Dishwasher(s), Garbage Disposal, Microwave(s), Refrigerator(s), Stove(s)/Range(s)
- Property ID: 40400200100
Listed and Sold by Melanie Newcomb | Realty One Group Bold | (360) 634-8600
Get Pre-Approved Today
Schools
Schools serving 7824 196th Ln SW
School District:Rochester School District
| Name | Grades | Distance |
|---|---|---|
Grand Mound Elementary School 7710 James Road Southwest, Rochester, WA 98579 | 3-5 | 0.5 mi |
Rochester Primary School 7440 James Road Southwest, Rochester, WA 98579 | PK-2 | 0.6 mi |
Rochester Middle School 9937 U.S. 12, Rochester, WA 98579 | 6-8 | 2.4 mi |
Rochester High School 19800 Carper Road Southwest, Rochester, WA 98579 | 9-12 | 0.3 mi |
Disclaimer:
School attendance boundaries provided by ATTOM Data Solutions and are for reference only. Contact the school directly to verify enrollment eligibility.
Price & Sales History for 7824 196th Ln SW
Date
Details
Price
Change
Source
10/05/2026
Sold
$589,000
—
MLS
8/18/2026
Price Reduced
$589,000
-1.82%
MLS
8/04/2026
Price Reduced
$599,900
-3.24%
MLS
7/21/2026
Price Reduced
$620,000
-1.59%
MLS
7/10/2026
Price Reduced
$630,000
-1.56%
MLS
6/24/2026
Listed
$640,000
—
MLS
Disclaimer: Historical sales information is derived from public records provided by the county offices. Information is not guaranteed and should be independently verified.
7824 196th Lane SW, Rochester, WA 98579 (MLS# 2531668) is a Single Family property that was sold at $589,000 on October 05, 2026. Want to learn more about 7824 196th Lane SW? Do you have questions about finding other Single Family real estate for sale in Rochester? You can browse all Rochester real estate or contact a Coldwell Banker agent to request more information.