This is a carousel with tiles that activate property listing cards. Use the previous and next buttons to navigate.
1/1
$494,000
This is a carousel with tiles that activate property listing cards. Use the previous and next buttons to navigate.
1/1
Property Description
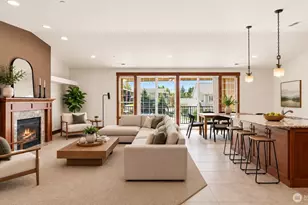
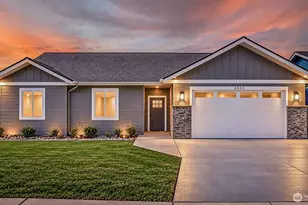
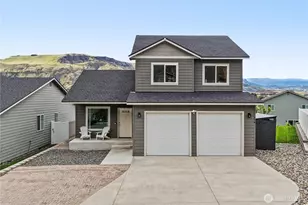
Evenings here feel a little slower, with mountain views stretching beyond your backyard and space to truly unwind. Built in 2023, this Rock Island home blends modern design with everyday comfort in all the right ways. The main level flows effortlessly, with an open living and dining area that keeps everyone connected and a sliding door that opens to one of the largest fully fenced yards in the community-perfect for gatherings, play, or simply enjoying the quiet. The kitchen is both stylish and practical, featuring granite countertops, stainless steel appliances, durable LVP flooring, and thoughtful storage that supports daily living with ease. A convenient half bath completes the main floor. Upstairs, the primary suite offers a peaceful retreat with a walk-in closet and private bath, while two additional bedrooms and a full bathroom provide flexibility for guests, work-from-home, or hobbies. Outside, the oversized yard stands out with low-maintenance vinyl fencing, dual side gates, and a double gate with RV parking-ideal for trailers, boats, or extra vehicles. A two-car garage adds even more storage and convenience. All appliances stay, including washer and dryer, making this home truly move-in ready. With territorial and mountain views, newer construction, and room to live the lifestyle you've been wanting, this home delivers both comfort and possibility. Come experience it for yourself.
Full Property Details
Full Property Details for 271 George Loop
General
- Sold For: $494,000
- HOA FEE: $5/month
- HOA FEE FREQ.: Annually
- Taxes: $3,537 (2025)
- Status: Closed
- Type: Single Family
- Source: NWMLS
- MLS ID: 2487479
- Added to Site: 158 day(s) ago
Interior
- Interior Features: Bath Off Primary, Ceiling Fan(s), Dining Room, Sprinkler System, Vaulted Ceiling(s), Walk-In Closet(s)
- Appliances: Dishwasher(s), Dryer(s), Garbage Disposal, Microwave(s), Refrigerator(s), Stove(s)/Range(s), Washer(s)
- Flooring: Vinyl Plank, Carpet
Rooms
Bathrooms
- Total Bathrooms: 3
- Full Bathrooms: 2
- Half Bathrooms: 1
- Upper - Full Baths: 2
- Main Floor Baths: 1
- Main - 1/2 Baths: 1
Bedrooms
- Total Bedrooms: 3
- Bedrooms Upper: 3
Additional Information
- Amenities: Fenced-Fully, High Speed Internet, Patio, Sprinkler System
- Security/Safety: Fully Fenced
Parking
- Garage: Yes
- Attached garage: Yes
- Covered Spaces: 2
- Uncovered Spaces: 3
- Parking Features: Driveway, Attached Garage, Off Street
Location
- Area: 970 - East Wenatchee
- County: Douglas
- Subdivision: Rock Island
- Building Name: George Shallows
- Driving Directions: WA-28 (Sunset Hwy) East, toward Rock Island. Left on Batterman Rock Island. Left on Hammond Lane, right on George Loop. House on the right.
- Direction Faces: West
School Information
- High School District: Eastmont
- Elementary School: Buyer To Verify
- Middle School: Buyer To Verify
- High School: Buyer To Verify
Community
- Association: Yes
Heating & Cooling
- Air Conditioning: Yes
- Cooling Type: Forced Air, Heat Pump
- Heating Type: Forced Air, Heat Pump
Utilities
- Sewer: Sewer Connected
- Water: Public
Structural Information
- Architectural Style: Craftsman
- Structure Type: House
- Builder: Stimac Construction, Inc.
- Exterior Const.: See Remarks
- Foundation: Poured Concrete
- Roof: Composition
- Entry Location: Main
- Square Feet: 1,442
- Finished Total: 1,442 Sq. Ft.
- Year Built: 2023
Lot Features
- Property View: Mountains, River, Territorial
- Lot Size (Acres): 0.22
- Lot Size (Sq. Ft.): 9,583
- Lot Size Source: Assessor
- Topography: Level, Partial Slope
- Lot Features: Paved, Sidewalk
Financial Considerations
- Association Fee: $55
- Assoc Fee Freq.: Annually
- Tax Amount: $3,537
- Tax Year: 2025
- Terms: Cash, Conventional, Farm Home Loan, FHA, VA Loan
Disclosures and Reports
- Special Conditions: None
- Inclusions: Dishwasher(s), Dryer(s), Garbage Disposal, Microwave(s), Refrigerator(s), Stove(s)/Range(s), Washer(s)
- Property ID: 59400006800
Listed by Diana Peters | eXp Realty | (888) 317-5197
Sold by Michelle McClausky | AXEN Realty
Get Pre-Approved Today
Schools
Schools serving 271 George Loop
School District:Eastmont School District
| Name | Grades | Distance |
|---|---|---|
Rock Island Elementary School 5645 Rock Island Road, Rock Island, WA 98850 | K-5 | 1.5 mi |
Clovis Point Intermediate School 1855 4th Street Southeast, East Wenatchee, WA 98802 | 5-7 | 6.5 mi |
Eastmont Junior High School 905 NE 8th Street, East Wenatchee, WA 98802 | 9-9 | 7.7 mi |
Eastmont Senior High School 955 3rd Street Northeast, East Wenatchee, WA 98802 | 10-12 | 7.5 mi |
Disclaimer:
School attendance boundaries provided by ATTOM Data Solutions and are for reference only. Contact the school directly to verify enrollment eligibility.
Price & Sales History for 271 George Loop
Date
Details
Price
Change
Source
7/02/2026
Sold
$494,000
-4.63%
MLS
3/05/2026
Listed
$517,999
—
MLS
Disclaimer: Historical sales information is derived from public records provided by the county offices. Information is not guaranteed and should be independently verified.
271 George Loop, Rock Island, WA 98850 (MLS# 2487479) is a Single Family property that was sold at $494,000 on July 02, 2026. Want to learn more about 271 George Loop? Do you have questions about finding other Single Family real estate for sale in Rock Island? You can browse all Rock Island real estate or contact a Coldwell Banker agent to request more information.