This is a carousel with tiles that activate property listing cards. Use the previous and next buttons to navigate.
1/1
$840,000
This is a carousel with tiles that activate property listing cards. Use the previous and next buttons to navigate.
1/1
Property Description
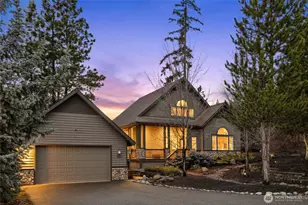
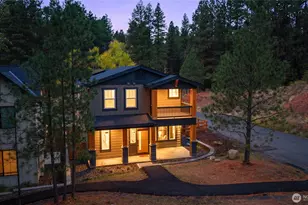
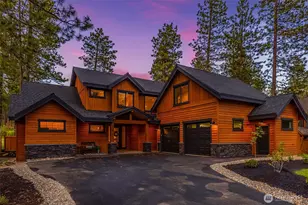
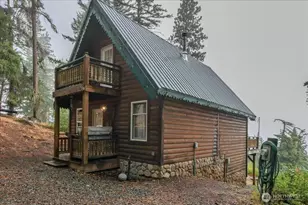
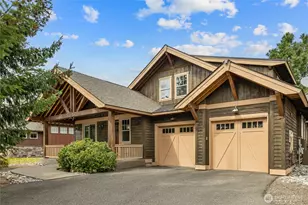
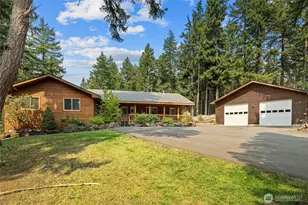
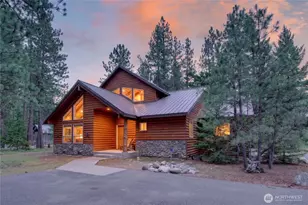
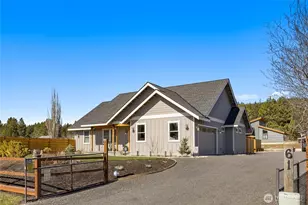
Tucked away in the sought-after Roslyn Ridge community, this fully furnished, turn-key mountain retreat offers the perfect blend of comfort, recreation, and year-round enjoyment. Featuring 3 bedrooms and 2.5 baths, the home is thoughtfully designed for both relaxing weekends and extended stays. The inviting great room showcases a vaulted ceiling and an impressive fireplace, creating a warm and welcoming gathering space after a day on the trails or snowmobiling. The open layout flows seamlessly into the dining area and kitchen, where recently updated appliances and a newer water heater add peace of mind. The primary ensuite is conveniently located on the main level and features an extra-large walk-in closet for exceptional storage. Upstairs, a spacious bonus room provides flexibility for a media room, game space, or additional guest accommodations. Situated on a large, fully fenced lot designed for easy maintenance, the outdoor living is just as impressive, with a covered hot tub, covered seating area, and fire pit perfect for entertaining or relaxing under the stars. Roslyn Ridge residents enjoy exclusive access to a private recreation center complete with a pool, hot tub, sports courts, and playground, making this the ultimate recreational mountain escape.
Full Property Details
Full Property Details for 261 Paintbrush Ln
General
- Sold For: $840,000
- HOA FEE: $21/month
- HOA FEE FREQ.: Annually
- Taxes: $4,820 (2026)
- Status: Closed
- Type: Single Family
- Source: NWMLS
- MLS ID: 2493328
- Added to Site: 152 day(s) ago
Interior
- Interior Features: Bath Off Primary, Ceiling Fan(s), Dbl Pane/Storm Window, Dining Room, Fireplace, Hot Tub/Spa, Loft, Vaulted Ceiling(s), Walk-In Closet(s), Water Heater
- Fireplace: Yes
- Number of Fireplaces: 1
- Fireplace(s): See Remarks
- Appliances: Dishwasher(s), Dryer(s), Garbage Disposal, Microwave(s), Refrigerator(s), Stove(s)/Range(s), Washer(s)
- Flooring: Ceramic Tile, Engineered Hardwood, Carpet
Rooms
Bathrooms
- Total Bathrooms: 3
- Full Bathrooms: 2
- Half Bathrooms: 1
- Upper - Full Baths: 1
- Main Floor Baths: 2
- Main - 1/2 Baths: 1
Bedrooms
- Total Bedrooms: 3
- Bedrooms Upper: 2
- Bedrooms Main: 1
Additional Information
- Amenities: Athletic Court, Fenced-Partially, High Speed Internet, Hot Tub/Spa, Patio, Propane
- Spa: Yes
- Security/Safety: Partially Fenced
Parking
- Garage: Yes
- Covered Spaces: 2
- Parking Features: Detached Garage
Location
- Area: 948 - Upper Kittitas County
- County: Kittitas
- Subdivision: Roslyn Ridge
- Building Name: Evergreen Ridge, Ph 1, Div 2
- Driving Directions: SR 903 through Ronald, Right into Roslyn Ridge, Left at Community Center, Right onto Paintbrush. House on Left.
School Information
- High School District: Cle Elum-Roslyn
- Elementary School: Cle Elum Roslyn Elem
- Middle School: Walter Strom Jnr
- High School: Cle Elum Roslyn High
Community
- Association: Yes
- Assoc. Fees Include: Common Area Maintenance, Road Maintenance, Snow Removal, Trash
Heating & Cooling
- Air Conditioning: Yes
- Cooling Type: Central Air, Forced Air
- Heating Type: Forced Air, Heat Pump
- Water Heater: Electric
Utilities
- Sewer: Septic Tank
- Water: Community
Structural Information
- Architectural Style: Contemporary
- Structure Type: House
- Exterior Const.: Stone, Wood, Wood Products
- Foundation: Poured Concrete
- Roof: Composition
- Entry Location: Main
- Square Feet: 2,162
- Finished Total: 2,162 Sq. Ft.
- Year Built: 2006
- Property Condition: Very Good
Lot Features
- Property View: Mountains, Territorial
- Lot Size (Acres): 0.39
- Lot Size (Sq. Ft.): 16,988
- Lot Size Source: Public Records
- Topography: Level, Partial Slope
- Lot Features: Paved
Financial Considerations
- Association Fee: $250
- Assoc Fee Freq.: Annually
- Tax Amount: $4,820
- Tax Year: 2026
- Terms: Cash, Conventional
Disclosures and Reports
- Special Conditions: None
- Inclusions: Dishwasher(s), Dryer(s), Garbage Disposal, Microwave(s), Refrigerator(s), Stove(s)/Range(s), Washer(s)
- Property ID: 21799
- Lot Number: 22
Listed by Candi Shults | John L. Scott RE Cle Elum | (509) 674-4495
Sold by Kimbrough Kendall | eXp Realty
Get Pre-Approved Today
Schools
Schools serving 261 Paintbrush Ln
School District:Cle Elum-Roslyn School District
| Name | Grades | Distance |
|---|---|---|
Cle Elum Roslyn Elementary School 2696 Washington 903, Cle Elum, WA 98922 | PK-5 | 4.1 mi |
Walter Strom Middle School 2694 Sr 903, Cle Elum, WA 98922 | 6-8 | 4.2 mi |
Cle Elum Roslyn High School 2692 Sr 903, Cle Elum, WA 98922 | 9-12 | 4.1 mi |
Disclaimer:
School attendance boundaries provided by ATTOM Data Solutions and are for reference only. Contact the school directly to verify enrollment eligibility.
Price & Sales History for 261 Paintbrush Ln
Date
Details
Price
Change
Source
7/17/2026
Sold
$840,000
-1.18%
MLS
6/01/2026
Price Reduced
$850,000
-5.03%
MLS
4/02/2026
Listed
$895,000
—
MLS
Disclaimer: Historical sales information is derived from public records provided by the county offices. Information is not guaranteed and should be independently verified.
261 Paintbrush Lane, Ronald, WA 98940 (MLS# 2493328) is a Single Family property that was sold at $840,000 on July 17, 2026. Want to learn more about 261 Paintbrush Lane? Do you have questions about finding other Single Family real estate for sale in Ronald? You can browse all Ronald real estate or contact a Coldwell Banker agent to request more information.