This is a carousel with tiles that activate property listing cards. Use the previous and next buttons to navigate.
1/1
$585,000
This is a carousel with tiles that activate property listing cards. Use the previous and next buttons to navigate.
1/1
Property Description
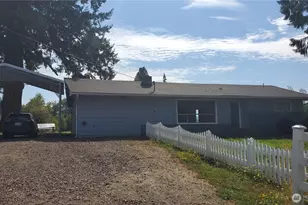
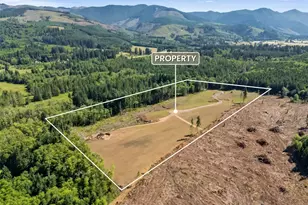
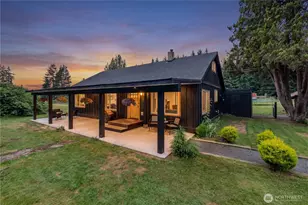
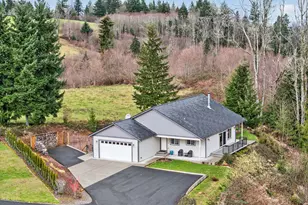
Well-maintained 2,176+/- sqft hillside cabin offering stunning southern views. Near the Cowlitz River, Mayfield and Riffe Lake, Swofford Pond, with easy access to fishing, boating, swimming, hiking, hunting and more. The beautifully landscaped property features a lower pasture frequented by wildlife, fenced garden area, small pond, dog kennel, terraced hillside plantings, mature shrubs, and fruit trees. Numerous outbuildings include a shop, machine shed, storage buildings, woodshed, & covered picnic area with fireplace. The attached 2-car garage & 2 carports lead to the daylight basement featuring a family room with wood stove, half bath, storage closets, & access to the lower viewing deck. Upstairs, the open-concept main living area offers vaulted ceilings, abundant windows, & a bright, airy atmosphere. The kitchen features stone countertops, breakfast bar seating, & a dining area with slider access to the upper deck - perfect for enjoying the view. The primary suite includes a private bath with vanity & oversized jetted tub/shower. A spacious second bedroom, hall bathroom with double shower, & laundry area complete the main floor. Energy-efficient features include solar power & two heat pumps for year-round comfort. Water is supplied by a private well, plus a separate spring-fed system with storage tank & pressure tank serving exterior faucets for landscaping and gardening. Lovingly owner-built, this private retreat is located 10 miles from I-5 between PDX & SeaTac.
Full Property Details
Full Property Details for 206 Fawnhill Dr
General
- Sold For: $585,000
- Taxes: $3,886 (2026)
- Status: Closed
- Type: Single Family
- Source: NWMLS
- MLS ID: 2538033
- Added to Site: 121 day(s) ago
Interior
- Interior Features: Bath Off Primary, Dbl Pane/Storm Window, Dining Room, Jetted Tub, Vaulted Ceiling(s), Water Heater, Wired for Generator
- Fireplace(s): Wood Burning
- Appliances: Dishwasher(s), Dryer(s), Garbage Disposal, Microwave(s), Refrigerator(s), Stove(s)/Range(s), Washer(s)
- Flooring: Concrete, Vinyl, Vinyl Plank, Carpet
Rooms
Bathrooms
- Total Bathrooms: 3
- Full Bathrooms: 1
- 3/4 Bathrooms: 1
- Half Bathrooms: 1
- Main Floor Baths: 2
- Main - 3/4 Baths: 1
- Lower - 1/2 Baths: 1
Bedrooms
- Total Bedrooms: 2
- Bedrooms Main: 2
Additional Information
- Amenities: Deck, Dog Run, Gated Entry, Green House, High Speed Internet, Outbuildings, RV Parking, Shop
- Security/Safety: Security Gate
Parking
- Garage: Yes
- Attached garage: Yes
- Carports: Yes
- Covered Spaces: 5
- Uncovered Spaces: 5
- Parking Features: Attached Carport, Attached Garage, Off Street, RV Parking
Location
- Area: 434 - Onalaska
- County: Lewis
- Subdivision: Salkum
- Driving Directions: Hwy 12 east to the Salkum dip hwy divides to left on Fawnhill, gravel road through S curves to very end. Gate at entrance.
- Direction Faces: South
School Information
- High School District: Mossyrock
- Elementary School: Mossyrock Elem
- Middle School: Mossyrock Mid & High
- High School: Mossyrock Mid & High
Heating & Cooling
- Air Conditioning: Yes
- Cooling Type: Ductless
- Heating Type: Ductless, Stove/Free Standing, Wall Furnace
- Water Heater: Electric
Utilities
- Sewer: Septic Tank
- Water: Individual Well, Private, See Remarks
Structural Information
- Architectural Style: Cabin
- Structure Type: House
- Exterior Const.: Cement Planked
- Basement Desc.: Daylight, Finished
- Foundation: Poured Concrete
- Roof: Metal
- Entry Location: Lower
- Square Feet: 2,176
- Finished Total: 2,176 Sq. Ft.
- Year Built: 2011
- Property Condition: Good
Lot Features
- Property View: Territorial
- Lot Size (Acres): 7.19
- Lot Size (Sq. Ft.): 313,196
- Lot Size Source: Public Records
- Lot Dimensions: Irregular
- Topography: Level, Partial Slope, Steep Slope, Terraces
- Lot Features: Dead End Street, Drought Resistant Landscape, Secluded
- Trees/Vegetation: Garden Space, Pasture, Wooded
Green Features
- Energy Generation: Solar
Financial Considerations
- Tax Amount: $3,886
- Tax Year: 2026
- Terms: Cash, Conventional, FHA, VA Loan
Disclosures and Reports
- Special Conditions: None
- Inclusions: Dishwasher(s), Dryer(s), Garbage Disposal, Microwave(s), Refrigerator(s), Stove(s)/Range(s), Washer(s)
- Property ID: 28403035001
Listed and Sold by Lori Rashoff | Olympic Sotheby's Int'l Realty | (360) 345-6937
Get Pre-Approved Today
Schools
Schools serving 206 Fawnhill Dr
School District:Mossyrock School District
| Name | Grades | Distance |
|---|---|---|
Mossyrock Elementary School 445 Williams Street, Mossyrock, WA 98564 | K-6 | 5.8 mi |
Mossyrock Middle & High School 295 Williams Street, Mossyrock, WA 98564 | 7-12 | 5.8 mi |
Disclaimer:
School attendance boundaries provided by ATTOM Data Solutions and are for reference only. Contact the school directly to verify enrollment eligibility.
Price & Sales History for 206 Fawnhill Dr
Date
Details
Price
Change
Source
9/15/2026
Sold
$585,000
-2.49%
MLS
7/30/2026
Price Reduced
$599,944
-1.64%
MLS
7/22/2026
Price Reduced
$609,944
-2.01%
MLS
7/09/2026
Price Reduced
$622,444
-0.4%
MLS
6/25/2026
Price Reduced
$624,944
-0.79%
MLS
6/12/2026
Listed
$629,944
—
MLS
Disclaimer: Historical sales information is derived from public records provided by the county offices. Information is not guaranteed and should be independently verified.
206 Fawnhill Drive, Salkum, WA 98582 (MLS# 2538033) is a Single Family property that was sold at $585,000 on September 15, 2026. Want to learn more about 206 Fawnhill Drive? Do you have questions about finding other Single Family real estate for sale in Salkum? You can browse all Salkum real estate or contact a Coldwell Banker agent to request more information.