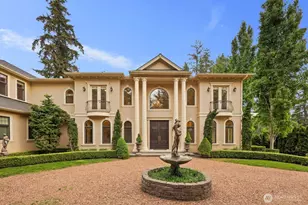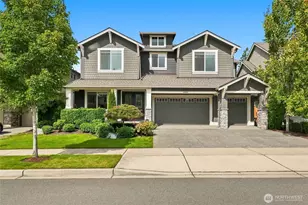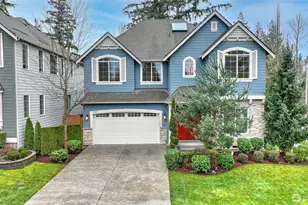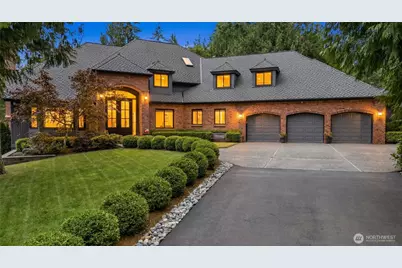

This is a carousel with tiles that activate property listing cards. Use the previous and next buttons to navigate.
1/1
$2,450,000
This is a carousel with tiles that activate property listing cards. Use the previous and next buttons to navigate.
1/1
Property Description
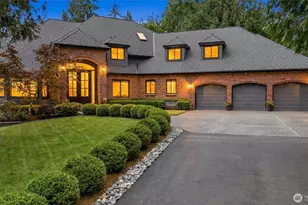
This is the kind of Sammamish property that stands apart: private, spacious & surrounded by nature. Set on 1.25 acres in Lancaster Ridge and backing to 51 acres of park land, this home offers rare space, privacy & everyday livability in the heart of the Plateau. Custom 10-foot iron doors open to warm interiors with new windows, rich hardwoods, built-ins & a striking stacked stone fireplace in the main living room. The kitchen features a double oven, six-burner range & easy flow to the dining area, deck & sunken family room. A dedicated office with built-in shelving, spacious mudroom & laundry area add everyday function. Upstairs, the primary suite features a sitting area, balcony & lavish remodeled spa-inspired bath with beautiful finishes. A bonus room with attached guest suite offers flexible space for guests, movie nights or hobbies. Outside, mature greenery creates a peaceful backdrop as a private walking trail winds around the yard. Multiple outdoor living spaces offer room for summer gatherings or quiet evenings at home, with a sport court for basketball, pickleball & play, plus a hot tub & covered outdoor living area with adjustable louvered roof and retractable screens for year-round enjoyment. RV & boat parking, storage shed, sprinkler system, 3-car garage & A/C complete the package, all near sought-after schools, shopping, dining, parks & recreation. Exceptional privacy, incredible versatility & a setting that makes coming home feel like an escape.
Full Property Details
Full Property Details for 1017 221st Ave SE
General
- Sold For: $2,450,000
- HOA FEE: $13/month
- HOA FEE FREQ.: Annually
- Taxes: $19,741 (2025)
- Status: Closed
- Type: Single Family
- Source: NWMLS
- MLS ID: 2549607
- Added to Site: 94 day(s) ago
Interior
- Interior Features: Bath Off Primary, Dbl Pane/Storm Window, Dining Room, Fireplace, French Doors, High Tech Cabling, Pantry, Skylight(s), Vaulted Ceiling(s), Walk-In Closet(s), Water Heater
- Fireplace: Yes
- Number of Fireplaces: 2
- Fireplace(s): Gas
- Appliances: Dishwasher(s), Double Oven, Dryer(s), Garbage Disposal, Microwave(s), Refrigerator(s), Washer(s)
- Flooring: Ceramic Tile, Hardwood, Vinyl Plank, Carpet
Rooms
Bathrooms
- Total Bathrooms: 4
- Full Bathrooms: 2
- 3/4 Bathrooms: 1
- Half Bathrooms: 1
- Upper - Full Baths: 2
- Main Floor Baths: 2
- Main - 3/4 Baths: 1
- Main - 1/2 Baths: 1
Bedrooms
- Total Bedrooms: 4
- Bedrooms Upper: 4
Additional Information
- Amenities: Athletic Court, Cabana/Gazebo, Cable TV, Deck, Fenced-Fully, Gas Available, High Speed Internet, Hot Tub/Spa, Outbuildings, Patio, RV Parking, Sprinkler System
- Spa: Yes
- Security/Safety: Fully Fenced
Parking
- Garage: Yes
- Attached garage: Yes
- Covered Spaces: 3
- Parking Features: Attached Garage, RV Parking
Location
- Area: 540 - East of Lake Sammamish
- County: King
- Subdivision: Plateau
- Building Name: Lancaster Ridge
- Driving Directions: GPS Accurate
School Information
- High School District: Issaquah
- Elementary School: Creekside Elem
- Middle School: Pine Lake Mid
- High School: Skyline High
Community
- Association: Yes
- Assoc. Fees Include: Common Area Maintenance
Heating & Cooling
- Air Conditioning: Yes
- Cooling Type: Forced Air
- Heating Type: Forced Air
- Water Heater: Gas
Utilities
- Sewer: Septic Tank
- Water: Public
Structural Information
- Structure Type: House
- Exterior Const.: Brick, Wood
- Basement Desc.: None
- Foundation: Pillar/Post/Pier, Poured Concrete
- Roof: Composition
- Entry Location: Main
- Square Feet: 4,140
- Finished Total: 4,140 Sq. Ft.
- Year Built: 1989
Lot Features
- Property View: Territorial
- Lot Size (Acres): 1.28
- Lot Size (Sq. Ft.): 55,756
- Lot Size Source: Public Records
- Topography: Sloped, Terraces
- Lot Features: Dead End Street, Paved
- Trees/Vegetation: Garden Space, Wooded
Financial Considerations
- Association Fee: $150
- Assoc Fee Freq.: Annually
- Tax Amount: $19,741
- Tax Year: 2025
- Terms: Cash, Conventional
Disclosures and Reports
- Special Conditions: None
- Inclusions: Dishwasher(s), Double Oven, Dryer(s), Garbage Disposal, Microwave(s), Refrigerator(s), Washer(s)
- Property ID: 4178700040
Get Pre-Approved Today
Schools
Schools serving 1017 221st Ave SE
School District:Issaquah School District
| Name | Grades | Distance |
|---|---|---|
Creekside Elementary School, Sammamish, WA 20777 Southeast 16th Street, Sammamish, WA 98075 | K-5 | 0.9 mi |
Pine Lake Middle School 3095 Issaquah-Pine Lake Road Southeast, Sammamish, WA 98075 | 6-8 | 1.5 mi |
Skyline High School 1122 228th Avenue Southeast, Sammamish, WA 98075 | 9-12 | 0.6 mi |
Disclaimer:
School attendance boundaries provided by ATTOM Data Solutions and are for reference only. Contact the school directly to verify enrollment eligibility.
Price & Sales History for 1017 221st Ave SE
Date
Details
Price
Change
Source
10/02/2026
Sold
$2,450,000
-5.7%
MLS
8/21/2026
Price Reduced
$2,598,000
-3.71%
MLS
7/06/2026
Listed
$2,698,000
—
MLS
Disclaimer: Historical sales information is derived from public records provided by the county offices. Information is not guaranteed and should be independently verified.
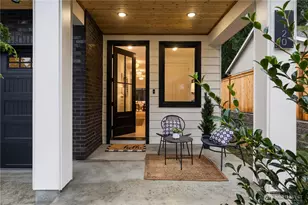
1017 221st Avenue SE, Sammamish, WA 98075 (MLS# 2549607) is a Single Family property that was sold at $2,450,000 on October 02, 2026. This property was sold by Gerald Chew from our Mercer Island Office.Want to learn more about 1017 221st Avenue SE? Do you have questions about finding other Single Family real estate for sale in Sammamish? You can browse all Sammamish real estate or contact a Coldwell Banker agent to request more information.