This is a carousel with tiles that activate property listing cards. Use the previous and next buttons to navigate.
1/1
$3,016,200
This is a carousel with tiles that activate property listing cards. Use the previous and next buttons to navigate.
1/1
Property Description
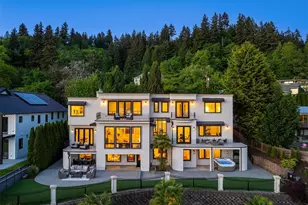
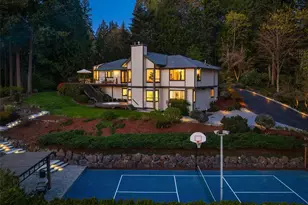
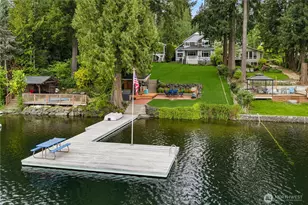
At the end of a peaceful lane lined with estate homes, discover a singular retreat of style and serenity overlooking Lake Sammamish. Meticulously designed and extensively upgraded, this one-level home is an entertainer's dream, with soaring ceilings, expansive living spaces, and dramatic details throughout. The stylish gourmet kitchen features top-of-the-line appliances, generous workspace, and separate pantry. The east wing is devoted to a luxurious primary suite with massive spa bath, sauna, and private patio at the water's edge. In the west wing are two spacious bedrooms, a full bath, and a beautiful office or fourth bedroom with koa and fir built-ins. The end bedroom and shared deck enjoy westward lake views. Outdoor living is equally spectacular, with a lake view lounge and kitchen, grand fireplace, and built-in grill. Immerse yourself in the beauty of the Northwest: eagles soaring over lake and mountain vistas, cascading water feature in Japanese-style gardens, breezes through the cedars, and a frog chorus in the ponds. Additional spaces include a 1,030 sq ft garage w/Tesla charger and 1,080 sq ft lightly finished lower level with a heated workshop with compressor and built-in vacuum, storage, and room for a possible bath or wine cellar. An adjacent 1.26-acre view lot is also separately available, offering rare future value. Minutes from the conveniences of Sammamish yet a world away, this is a serene estate designed for beauty, comfort, and lasting enjoyment.
Full Property Details
Full Property Details for 20113 SE 30th St
General
- Sold For: $3,016,200
- Taxes: $21,759 (2026)
- Status: Closed
- Type: Single Family
- Source: NWMLS
- MLS ID: 2513673
- Added to Site: 163 day(s) ago
Interior
- Interior Features: Bath Off Primary, Built-In Vacuum, Dbl Pane/Storm Window, Dining Room, Fireplace, Pantry, Sauna, Security System, Skylight(s), Sprinkler System, Vaulted Ceiling(s), Walk-In Closet(s), Water Heater, Wired for Generator
- Fireplace: Yes
- Number of Fireplaces: 1
- Fireplace(s): Gas, Wood Burning
- Appliances: Dishwasher(s), Dryer(s), Garbage Disposal, Microwave(s), Refrigerator(s), Stove(s)/Range(s), Washer(s)
- Flooring: Ceramic Tile, Laminate, Marble, Carpet
Rooms
Bathrooms
- Total Bathrooms: 3
- Full Bathrooms: 2
- Half Bathrooms: 1
- Main Floor Baths: 3
- Main - 1/2 Baths: 1
Bedrooms
- Total Bedrooms: 4
- Bedrooms Main: 4
Additional Information
- Amenities: Cabana/Gazebo, Cable TV, Deck, Electric Car Charging, Fenced-Partially, High Speed Internet, Outdoor Fireplace, Patio, Shop, Sprinkler System
- Security/Safety: Partially Fenced, Security System
Parking
- Garage: Yes
- Attached garage: Yes
- Covered Spaces: 3
- Uncovered Spaces: 4
- Parking Features: Attached Garage
Location
- Area: 540 - East of Lake Sammamish
- County: King
- Subdivision: Sammamish
- Driving Directions: From E Lake Sammamish Pkwy, turn onto SE 24th way. Follow the road up the winding hill, turn right onto 204th. Follow the road until the end and turn right on 30th. House is at the end of the road.
School Information
- High School District: Issaquah
- Elementary School: Creekside Elem
- Middle School: Pine Lake Mid
- High School: Skyline High
Heating & Cooling
- Cooling Type: None
- Heating Type: Radiant, Recirculation Pump
- Water Heater: gas
Utilities
- Sewer: Septic Tank
- Water: Public
Structural Information
- Architectural Style: Contemporary
- Structure Type: House
- Exterior Const.: Stucco, Wood
- Basement Desc.: Partially Finished
- Foundation: Poured Concrete
- Roof: Tile
- Entry Location: Main
- Square Feet: 4,620
- Finished Total: 3,540 Sq. Ft.
- Unfinished Total: 1,080 Sq. Ft.
- Year Built: 1999
- Property Condition: Very Good
Lot Features
- Property View: Lake, Mountains, Territorial
- Lot Size (Acres): 1.26
- Lot Size (Sq. Ft.): 54,886
- Lot Size Source: Realist
- Topography: Partial Slope, Sloped
- Lot Features: Cul-De-Sac, Dead End Street, Paved, Secluded
- Trees/Vegetation: Garden Space
Financial Considerations
- Tax Amount: $21,759.78
- Tax Year: 2026
- Terms: Cash, Conventional
Disclosures and Reports
- Special Conditions: None
- Inclusions: Dishwasher(s), Dryer(s), Garbage Disposal, Microwave(s), Refrigerator(s), Stove(s)/Range(s), Washer(s)
- Property ID: 824069168
Listed by Amy McDavid | Windermere RE Greenwood | (206) 527-5250
Sold by Deena Loveland | Pellego, Inc.
Get Pre-Approved Today
Schools
Schools serving 20113 SE 30th St
School District:Issaquah School District
| Name | Grades | Distance |
|---|---|---|
Creekside Elementary School, Sammamish, WA 20777 Southeast 16th Street, Sammamish, WA 98075 | K-5 | 0.9 mi |
Pine Lake Middle School 3095 Issaquah-Pine Lake Road Southeast, Sammamish, WA 98075 | 6-8 | 1.8 mi |
Skyline High School 1122 228th Avenue Southeast, Sammamish, WA 98075 | 9-12 | 2.2 mi |
Disclaimer:
School attendance boundaries provided by ATTOM Data Solutions and are for reference only. Contact the school directly to verify enrollment eligibility.
Price & Sales History for 20113 SE 30th St
Date
Details
Price
Change
Source
10/02/2026
Sold
$3,016,200
0.57%
MLS
5/28/2026
Price Reduced
$2,999,000
-7.72%
MLS
4/30/2026
Listed
$3,250,000
—
MLS
Disclaimer: Historical sales information is derived from public records provided by the county offices. Information is not guaranteed and should be independently verified.
20113 SE 30th Street, Sammamish, WA 98075 (MLS# 2513673) is a Single Family property that was sold at $3,016,200 on October 02, 2026. Want to learn more about 20113 SE 30th Street? Do you have questions about finding other Single Family real estate for sale in Sammamish Heights? You can browse all Sammamish Heights real estate or contact a Coldwell Banker agent to request more information.